If you are looking for the perfect blend of charm and functionality - 3418 Anderson Parkway is the address you want! Natural light pours into this 2 bedroom, 1 and a half bath charming home full of character and warmth! From the beautiful hardwood floors and classic built-ins in dining room, to the cozy fireplace in the living room, the main floor offers timeless appeals throughout. The lower level features a full basement with laundry area, additional living space with fireplace and wet bar, plus ample storage. Upstairs the 2 bedrooms are generously sized with large closets, and there is a balcony overlooking the expansive, fully fenced in backyard boasting a deck and firepit perfect for entertaining and summer nights. Make your offer, move in, and enjoy a summer - and lifestyle - you'll love!
Sold for $153,000
$153,000
3418 Anderson Pkwy, Toledo, OH 43606
2beds
1,214sqft
Single Family Residence
Built in 1942
3,920 Square Feet Lot
$-- Zestimate®
$126/sqft
$1,246 Estimated rent
Home value
Not available
Estimated sales range
Not available
$1,246/mo
Zestimate® history
Owner options
List your home for rent
$1,246/mo
Rent Zestimate®
Find your next renter with Zillow Rental Manager. Plus, with online applications, you can quickly screen prospective tenants – for free.
$1,246/mo
Rent Zestimate®
Refinance and save
$1,102/mo
Est. payment
Refinancing to a lower rate could help reduce your monthly payments and save thousands over the life of the loan.
$1,102/mo
Est. payment
Explore your selling options
Work with a Zillow partner agent
Leverage their expertise and Zillow's premium Showcase listings to get your home seen by more buyers.
Get startedList with your own agent
Get your home in front of millions of buyers by listing it on Zillow.
Learn how to do itSell it yourself
Take full control of how buyers see your home on Zillow by listing For Sale by Owner (FSBO).
List your homeWhat's special
Beautiful hardwood floorsAmple storage
Zillow last checked:
Listing updated:
Listed by:
Anna Krause 419-467-4710,
RE/MAX Preferred Associates,
Mike A. Crouse 419-283-6453,
RE/MAX Preferred Associates
Bought with:
Lea Newton, 2020006821
RE/MAX Realty of Defiance
Source: NORIS,MLS#: 10008174
Facts & features
Interior
Bedrooms & bathrooms
- Bedrooms: 2
- Bathrooms: 2
- Full bathrooms: 1
- 1/2 bathrooms: 1
Bedroom 2
- Features: Ceiling Fan(s)
- Level: Upper
- Dimensions: 9 x 15
Other
- Features: Ceiling Fan(s)
- Level: Upper
- Dimensions: 11 x 21
Dining room
- Features: Cove Ceiling(s)
- Level: Main
- Dimensions: 8 x 10
Kitchen
- Level: Main
- Dimensions: 7 x 8
Living room
- Features: Cove Ceiling(s), Fireplace
- Level: Main
- Dimensions: 13 x 15
Heating
- Forced Air, Natural Gas
Cooling
- Central Air
Appliances
- Included: Dishwasher, Microwave, Electric Range, Refrigerator
- Laundry: Electric Dryer Hookup, In Basement, Laundry Chute, Washer Hookup
Features
- Built-in Features, Storage, Wet Bar
- Flooring: Vinyl, Wood
- Basement: Full
- Number of fireplaces: 2
- Fireplace features: Basement, Gas, Living Room
- Common walls with other units/homes: No Common Walls
Interior area
- Total structure area: 1,214
- Total interior livable area: 1,214 sqft
Property
Parking
- Total spaces: 1
- Parking features: Concrete, Off Street, On Street, Additional Parking, Attached Garage, Driveway, Parking Pad
- Garage spaces: 1
- Has uncovered spaces: Yes
Features
- Patio & porch: Front Porch, Deck
- Exterior features: Balcony, Awning(s), Fire Pit, Private Yard
- Fencing: Chain Link,Privacy,Split Rail,Wood
Lot
- Size: 3,920 Square Feet
- Dimensions: 40X93
Details
- Parcel number: 1646001
Construction
Type & style
- Home type: SingleFamily
- Architectural style: Traditional
- Property subtype: Single Family Residence
Materials
- Stone, Vinyl Siding
- Roof: Shingle
Condition
- New construction: No
- Year built: 1942
Utilities & green energy
- Electric: Circuit Breakers
- Sewer: Sanitary Sewer
- Water: Public
- Utilities for property: Cable Available, Electricity Connected, Natural Gas Connected, Sewer Connected, Water Connected
Community & HOA
Community
- Features: Sidewalks
- Subdivision: Wentworth
HOA
- Has HOA: No
Location
- Region: Toledo
Financial & listing details
- Price per square foot: $126/sqft
- Tax assessed value: $116,100
- Annual tax amount: $2,469
- Date on market: 5/23/2026
- Listing terms: Cash,Conventional,FHA,VA Loan
- Electric utility on property: Yes
Price history
| Date | Event | Price |
|---|---|---|
| 7/16/2026 | Sold | $153,000-4.3%$126/sqft |
Source: NORIS #10008174 Report a problem | ||
| 6/10/2026 | Contingent | $159,900$132/sqft |
Source: NORIS #10008174 Report a problem | ||
| 5/23/2026 | Listed for sale | $159,900+29%$132/sqft |
Source: NORIS #10008174 Report a problem | ||
| 7/8/2022 | Sold | $124,000+3.4%$102/sqft |
Source: NORIS #6087455 Report a problem | ||
| 6/4/2022 | Pending sale | $119,900$99/sqft |
Source: NORIS #6087455 Report a problem | ||
| 5/29/2022 | Listed for sale | $119,900+59.9%$99/sqft |
Source: NORIS #6087455 Report a problem | ||
| 10/11/2019 | Sold | $75,000-6.1%$62/sqft |
Source: Agent Provided Report a problem | ||
| 9/16/2019 | Pending sale | $79,900$66/sqft |
Source: RE/MAX Preferred Associates #6043804 Report a problem | ||
| 8/30/2019 | Listed for sale | $79,900-27.3%$66/sqft |
Source: RE/MAX Preferred Associates #6043804 Report a problem | ||
| 5/15/2008 | Listing removed | $109,900$91/sqft |
Source: VLS Homes Report a problem | ||
| 3/17/2008 | Listed for sale | $109,900+43.7%$91/sqft |
Source: VLS Homes Report a problem | ||
| 7/15/1997 | Sold | $76,500$63/sqft |
Source: Public Record Report a problem | ||
Public tax history
| Year | Property taxes | Tax assessment |
|---|---|---|
| 2025 | $2,469 -0.3% | $40,635 |
| 2024 | $2,478 +19.6% | $40,635 +25.8% |
| 2023 | $2,072 +0.6% | $32,305 |
| 2022 | $2,060 -3.1% | $32,305 |
| 2021 | $2,125 +5.5% | $32,305 +20% |
| 2020 | $2,015 +106% | $26,915 |
| 2019 | $978 -50% | $26,915 |
| 2018 | $1,956 +5.5% | $26,915 +10.8% |
| 2017 | $1,853 +0.2% | $24,290 -65% |
| 2016 | $1,850 +0% | $69,400 |
| 2015 | $1,850 +21% | $69,400 +185.6% |
| 2014 | $1,528 | $24,300 |
| 2013 | $1,528 +4.2% | $24,300 |
| 2012 | $1,466 -18% | $24,300 -23.1% |
| 2011 | $1,788 -0.8% | $31,610 |
| 2010 | $1,802 -0.9% | $31,610 |
| 2009 | $1,819 -8.7% | $31,610 -13% |
| 2008 | $1,992 +10.2% | $36,330 |
| 2007 | $1,807 +3.9% | $36,330 |
| 2006 | $1,739 +16.2% | $36,330 +16.2% |
| 2004 | $1,497 -0.3% | $31,260 |
| 2003 | $1,501 -5% | $31,260 +21% |
| 2002 | $1,581 +26.7% | $25,840 |
| 2001 | $1,247 -45% | $25,840 |
| 2000 | $2,266 | $25,840 |
Find assessor info on the county website
Neighborhood: Ottawa
Nearby homes
- $1,500-- bd-- ba-- sqft3414 Anderson Pkwy, Toledo, OH 43606Off Market
- $1,500-- bd-- ba-- sqft3422 Anderson Pkwy, Toledo, OH 43606Off Market
- $135,6003 bd2 ba1.3k sqft3426 Anderson Pkwy, Toledo, OH 43606Off Market

- $119,5003 bd1 ba1.2k sqft3411 Bellevue Rd, Toledo, OH 43606Sold
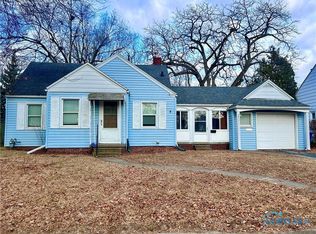
- $135,5003 bd1 ba1.1k sqft3410 Anderson Pkwy, Toledo, OH 43606Off Market
- $146,3003 bd1 ba1.2k sqft3417 Bellevue Rd, Toledo, OH 43606Off Market
- $85,0003 bd2 ba1.3k sqft3430 Anderson Pkwy, Toledo, OH 43606Sold
- $119,9003 bd3 ba1.4k sqft3406 Anderson Pkwy, Toledo, OH 43606Sold
Nearby schools
GreatSchools rating
- 5/10Deveaux ElementaryGrades: K-8Distance: 0.8 mi
- 1/10Start High SchoolGrades: 9-12Distance: 1.3 mi
Schools provided by the listing agent
- Elementary: Deveaux
- High: Start
Source: NORIS. This data may not be complete. We recommend contacting the local school district to confirm school assignments for this home.


Get pre-qualified for a loan
At Zillow Home Loans, we can pre-qualify you in as little as 5 minutes with no impact to your credit score.An equal housing lender. NMLS #10287.
- Ohio
- Lucas County
- Toledo
- 43606
- Ottawa
- 3418 Anderson Pkwy
