Prime Location in Oakbridge! This home is ideally situated just minutes from medical facilities, shopping centers, and a wide variety of dining options. Home is built on pilings and offers both charm and functionality. a circular drive welcomes you to a spacious 3 bedroom 2 1/2-bathroom design. Inside the home features include: a welcoming foyer that sets the tone for the homes inviting style, dining room is accented with classic wainscoting, adding a timeless charm. The living room and family room have their own cozy fireplaces and a wall of built-ins; the family room also features a built-in wet bar. The master bedroom retreat features a stunning stained-glass window, adding natural light, the window treatments throughout the home adds style and comfort. Kitchen comes with solid surface countertops, ideal for everyday use. Just off the kitchen a cozy eating area provides the perfect spot for casual meals, or a morning coffee. The home also includes a laundry room complete with washer and dryer, adding everyday convenience. Step outside to enjoy the screened porch, sparkling pool, and a brick patio with a retractable awning. A large concrete pad provides ample space for parking or outside entertaining. The extra-large garage provides ample storage, and the mature landscaping with sprinkler system adds privacy and curb appeal. A home with location, space, and comfort complete this one-of-a-kind property, just waiting for a new family to make it their own.
Sold for $575,000
$575,000
3418 BARLEY LANE, LAKELAND, FL 33803
3beds
2,554sqft
Single Family Residence
Built in 1988
0.61 Acres Lot
$574,800 Zestimate®
$225/sqft
$2,969 Estimated rent
Home value
$574,800
$540,000 - $615,000
$2,969/mo
Zestimate® history
Owner options
List your home for rent
$2,969/mo
Rent Zestimate®
Find your next renter with Zillow Rental Manager. Plus, with online applications, you can quickly screen prospective tenants – for free.
$2,969/mo
Rent Zestimate®
Refinance and save
$3,884/mo
Est. payment
Refinancing to a lower rate could help reduce your monthly payments and save thousands over the life of the loan.
$3,884/mo
Est. payment
Explore your selling options
Work with a Zillow partner agent
Leverage their expertise and Zillow's premium Showcase listings to get your home seen by more buyers.
Get startedList with your own agent
Get your home in front of millions of buyers by listing it on Zillow.
Learn how to do itSell it yourself
Take full control of how buyers see your home on Zillow by listing For Sale by Owner (FSBO).
List your homeWhat's special
Sparkling poolScreened porchWelcoming foyerWall of built-insCircular drivePrivacy and curb appeal
Zillow last checked:
Listing updated:
Listed by:
Laurie Barker 863-956-6054,
HARPER REALTY FL, LLC 863-687-8020,
Renee Tomkow 863-687-8020,
HARPER REALTY FL, LLC
Bought with:
Darrin Brown, 3386759
HANOVER REAL ESTATE AGENCY
Source: Stellar MLS,MLS#: L4953237 Originating MLS: Lakeland
Originating MLS: Lakeland
Facts & features
Interior
Bedrooms & bathrooms
- Bedrooms: 3
- Bathrooms: 3
- Full bathrooms: 2
- 1/2 bathrooms: 1
Primary bedroom
- Features: Bath With Whirlpool, Dual Sinks, Walk-In Closet(s)
- Level: First
- Area: 252 Square Feet
- Dimensions: 18x14
Bedroom 2
- Features: Ceiling Fan(s), Built-in Closet
- Level: First
- Area: 180 Square Feet
- Dimensions: 15x12
Bedroom 3
- Features: Ceiling Fan(s), Built-in Closet
- Level: First
- Area: 156 Square Feet
- Dimensions: 13x12
Primary bathroom
- Features: Bath With Whirlpool, Dual Sinks
- Level: First
- Area: 126 Square Feet
- Dimensions: 14x9
Dinette
- Level: First
- Area: 135 Square Feet
- Dimensions: 15x9
Dining room
- Features: Ceiling Fan(s), Garden Bath, Other
- Level: First
- Area: 195 Square Feet
- Dimensions: 15x13
Family room
- Level: First
- Area: 399 Square Feet
- Dimensions: 21x19
Kitchen
- Features: Pantry
- Level: First
- Area: 156 Square Feet
- Dimensions: 12x13
Living room
- Features: Ceiling Fan(s), Other
- Level: First
- Area: 195 Square Feet
- Dimensions: 15x13
Heating
- Central
Cooling
- Central Air
Appliances
- Included: Oven, Dishwasher, Dryer, Electric Water Heater, Exhaust Fan, Ice Maker, Range, Refrigerator, Washer, Wine Refrigerator
- Laundry: Inside, Laundry Room, Washer Hookup
Features
- Built-in Features, Ceiling Fan(s), Crown Molding, Eating Space In Kitchen, High Ceilings, L Dining, Solid Surface Counters, Solid Wood Cabinets, Walk-In Closet(s), Wet Bar
- Flooring: Carpet, Ceramic Tile, Engineered Hardwood, Hardwood
- Doors: Outdoor Shower
- Windows: Window Treatments, Shutters
- Has fireplace: Yes
- Fireplace features: Gas, Wood Burning
Interior area
- Total structure area: 3,788
- Total interior livable area: 2,554 sqft
Property
Parking
- Total spaces: 2
- Parking features: Garage - Attached
- Attached garage spaces: 2
Features
- Levels: One
- Stories: 1
- Patio & porch: Covered, Patio, Rear Porch
- Exterior features: Awning(s), Irrigation System, Outdoor Shower, Private Mailbox
- Has private pool: Yes
- Pool features: Auto Cleaner, Child Safety Fence, Deck, Gunite, In Ground, Lighting
- Has view: Yes
- View description: Pool, Water, Pond
- Has water view: Yes
- Water view: Water,Pond
- Waterfront features: Pond, Pond Access
Lot
- Size: 0.61 Acres
- Dimensions: 120 x 223
- Features: City Lot, Landscaped
- Residential vegetation: Trees/Landscaped
Details
- Parcel number: 232836139031000210
- Special conditions: None
Construction
Type & style
- Home type: SingleFamily
- Property subtype: Single Family Residence
Materials
- Wood Frame
- Foundation: Slab, Raised
- Roof: Shingle
Condition
- New construction: No
- Year built: 1988
Utilities & green energy
- Sewer: Public Sewer
- Water: Public
- Utilities for property: BB/HS Internet Available, Cable Available, Electricity Connected, Public
Community & HOA
Community
- Features: Deed Restrictions
- Pet fee: $0 monthly
- Subdivision: BRIDGEFIELD SUB
HOA
- Has HOA: Yes
- HOA fee: $92 monthly
- HOA name: Oakbridge Owners Assoc/ Steve Allen
- HOA phone: 863-686-3700
Location
- Region: Lakeland
Financial & listing details
- Price per square foot: $225/sqft
- Tax assessed value: $482,323
- Annual tax amount: $4,523
- Date on market: 8/8/2025
- Cumulative days on market: 303 days
- Listing terms: Cash,Conventional,FHA,VA Loan
- Ownership: Fee Simple
- Total actual rent: 0
- Electric utility on property: Yes
- Road surface type: Paved, Asphalt
Price history
| Date | Event | Price |
|---|---|---|
| 7/17/2026 | Sold | $575,000-8%$225/sqft |
Source:  Stellar MLS #L4953237 Report a problem Stellar MLS #L4953237 Report a problem | ||
| 7/8/2026 | Contingent | $625,000$245/sqft |
Source: Stellar MLS #L4953237 Report a problem | ||
| 6/9/2026 | Pending sale | $625,000$245/sqft |
Source: Stellar MLS #L4953237 Report a problem | ||
| 3/26/2026 | Price change | $625,000-1.6%$245/sqft |
Source: Stellar MLS #L4953237 Report a problem | ||
| 1/26/2026 | Price change | $635,000-0.8%$249/sqft |
Source: Stellar MLS #L4953237 Report a problem | ||
| 12/8/2025 | Price change | $640,000-1.5%$251/sqft |
Source: Stellar MLS #L4953237 Report a problem | ||
| 9/11/2025 | Price change | $650,000-5.1%$255/sqft |
Source: Stellar MLS #L4953237 Report a problem | ||
| 8/8/2025 | Listed for sale | $685,000+57.3%$268/sqft |
Source: Stellar MLS #L4953237 Report a problem | ||
| 12/18/2002 | Sold | $435,500$171/sqft |
Source: Public Record Report a problem | ||
Public tax history
| Year | Property taxes | Tax assessment |
|---|---|---|
| 2025 | $8,701 +92.4% | $482,323 +61.7% |
| 2024 | $4,523 +2.6% | $298,208 +3% |
| 2023 | $4,410 +0.8% | $289,522 +3% |
| 2022 | $4,374 +0.5% | $281,089 +3% |
| 2021 | $4,352 +0.8% | $272,902 +1.4% |
| 2020 | $4,317 +0.5% | $269,134 +2.3% |
| 2019 | $4,295 | $263,083 +1.9% |
| 2018 | $4,295 +1.3% | $258,178 +2.1% |
| 2017 | $4,241 +3.2% | $252,868 +2.1% |
| 2016 | $4,108 -1.1% | $247,667 +0.7% |
| 2015 | $4,155 +8.9% | $245,945 +0.8% |
| 2014 | $3,815 -4.1% | $243,993 +1.5% |
| 2013 | $3,979 +1.1% | $240,387 +1.7% |
| 2012 | $3,935 -3.4% | $236,369 -4.9% |
| 2011 | $4,074 -1.2% | $248,657 +0.9% |
| 2010 | $4,125 +2% | $246,555 +2.7% |
| 2009 | $4,045 +6.5% | $240,073 +0.1% |
| 2008 | $3,797 | $239,833 |
| 2007 | -- | -- |
| 2006 | $4,235 | -- |
| 2005 | -- | -- |
| 2004 | -- | -- |
| 2003 | $3,821 +3.5% | $210,135 +2.4% |
| 2002 | $3,693 +1.8% | $205,210 +1.6% |
| 2001 | $3,626 | $201,978 |
Find assessor info on the county website
Neighborhood: 33803
Nearby homes
- $734,6004 bd3 ba3.5k sqft3410 Barley Ln, Lakeland, FL 33803Off Market
- $830,6004 bd4 ba3.7k sqft3502 Barley Ln, Lakeland, FL 33803Off Market
- $813,8004 bd3 ba3.4k sqft3402 Barley Ln, Lakeland, FL 33803Off Market
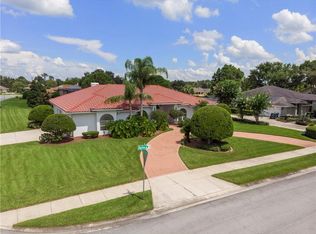
- $701,7004 bd3 ba3.4k sqft3510 Barley Ln, Lakeland, FL 33803Off Market
- $691,2004 bd3 ba3.2k sqft3411 Barley Ct, Lakeland, FL 33803Off Market
- $656,5003 bd2 ba2.7k sqft3423 Bridgefield Dr, Lakeland, FL 33803Off Market
- $621,5004 bd3 ba2.7k sqft3441 Barley Ct, Lakeland, FL 33803Off Market
- $585,6003 bd2 ba2.9k sqft3507 Barley Ln, Lakeland, FL 33803Off Market
Nearby schools
GreatSchools rating
- 2/10Dixieland Elementary SchoolGrades: PK-5Distance: 1.8 mi
- 4/10Southwest Middle SchoolGrades: 6-8Distance: 1 mi
- 3/10Kathleen Senior High SchoolGrades: PK,9-12Distance: 4.2 mi
Schools provided by the listing agent
- Elementary: Dixieland Elem
- Middle: Southwest Middle School
- High: Kathleen High
Source: Stellar MLS. This data may not be complete. We recommend contacting the local school district to confirm school assignments for this home.
Get a cash offer in 3 minutes
Find out how much your home could sell for in as little as 3 minutes with a no-obligation cash offer.
Estimated market value
$574,800
Get a cash offer in 3 minutes
Find out how much your home could sell for in as little as 3 minutes with a no-obligation cash offer.
Estimated market value
$574,800
- Florida
- Polk County
- Lakeland
- 33803
- 3418 BARLEY LANE
Nearby cities
Nearby neighborhoods
Nearby zip codes
Other Lakeland Topics
