Discover the potential in this spacious Brunswick ranch! Featuring soaring ceilings that add an airy, open feel. This home offers the perfect canvas for your personal touch. The gorgeous private backyard provides a serene retreat with endless possibilities for outdoor enjoyment. The finished basement is a true standout, boasting an expansive entertaining area, abundant storage, and a dedicated workshop. A convenient half bath in the basement is already in place and roughed in for a shower, giving you the option to expand easily. With its solid layout, sought-after location, and room to grow, this property is an incredible opportunity to create the home of your dreams.
Closed
$302,500
3418 Beaumont Dr, Brunswick, OH 44212
3beds
2,164sqft
Single Family Residence
Built in 2000
8,276 Square Feet Lot
$357,000 Zestimate®
$140/sqft
$2,579 Estimated rent
Home value
$357,000
$339,000 - $375,000
$2,579/mo
Zestimate® history
Owner options
List your home for rent
$2,579/mo
Rent Zestimate®
Find your next renter with Zillow Rental Manager. Plus, with online applications, you can quickly screen prospective tenants – for free.
$2,579/mo
Rent Zestimate®
Refinance and save
$2,366/mo
Est. payment
Refinancing to a lower rate could help reduce your monthly payments and save thousands over the life of the loan.
$2,366/mo
Est. payment
Explore your selling options
Work with a Zillow partner agent
Leverage their expertise and Zillow's premium Showcase listings to get your home seen by more buyers.
Get startedList with your own agent
Get your home in front of millions of buyers by listing it on Zillow.
Learn how to do itSell it yourself
Take full control of how buyers see your home on Zillow by listing For Sale by Owner (FSBO).
List your homeWhat's special
Finished basementDedicated workshopSoaring ceilingsExpansive entertaining areaGorgeous private backyardAbundant storage
Zillow last checked:
Listing updated:
Listed by:
Adam T Bellinski 330-685-5583 adambellinski@att.net,
Russell Real Estate Services,
Margie Sandin 216-299-0123,
Russell Real Estate Services
Bought with:
Denise D Monaghan, 2005009478
Century 21 Homestar
Source: MLS Now,MLS#: 5152850 Originating MLS: Akron Cleveland Association of REALTORS
Originating MLS: Akron Cleveland Association of REALTORSFacts & features
Interior
Bedrooms & bathrooms
- Bedrooms: 3
- Bathrooms: 3
- Full bathrooms: 2
- 1/2 bathrooms: 1
- Main level bathrooms: 2
- Main level bedrooms: 3
Primary bedroom
- Description: Flooring: Carpet
- Features: Walk-In Closet(s)
- Level: First
- Dimensions: 16 x 13
Bedroom
- Description: Flooring: Carpet
- Level: First
- Dimensions: 11 x 10
Bedroom
- Description: Flooring: Carpet
- Level: First
- Dimensions: 10 x 10
Primary bathroom
- Level: First
Bathroom
- Description: 1/2 bath with the start of a shower in basement
- Level: Basement
Bathroom
- Level: First
Dining room
- Description: Flooring: Linoleum
- Level: First
- Dimensions: 10 x 10
Kitchen
- Description: Flooring: Linoleum
- Features: Breakfast Bar, Laminate Counters
- Level: First
- Dimensions: 13 x 11
Living room
- Description: Flooring: Carpet
- Features: Fireplace, Vaulted Ceiling(s)
- Level: First
- Dimensions: 19 x 14
Recreation
- Description: Use your imagination to make this large finished space into whatever you need or want
- Level: Basement
- Dimensions: 39 x 22
Workshop
- Description: Very large storage area with Bryant furnace and Rheem Hot Water Tank
- Level: Basement
- Dimensions: 31 x 16
Heating
- Forced Air, Gas
Cooling
- Central Air, Ceiling Fan(s)
Appliances
- Included: Dryer, Dishwasher, Disposal, Microwave, Range, Washer
Features
- Ceiling Fan(s), High Ceilings, Storage
- Windows: Blinds, Drapes, Window Treatments
- Basement: Full,Partially Finished,Sump Pump
- Number of fireplaces: 1
- Fireplace features: Living Room, Ventless
Interior area
- Total structure area: 2,164
- Total interior livable area: 2,164 sqft
- Finished area above ground: 1,416
- Finished area below ground: 748
Property
Parking
- Total spaces: 2
- Parking features: Attached, Garage Faces Front, Garage, Storage, Water Available
- Attached garage spaces: 2
Features
- Levels: One
- Stories: 1
- Patio & porch: Porch
- Exterior features: Private Yard
- Has view: Yes
- View description: Park/Greenbelt, Neighborhood
Lot
- Size: 8,276 Square Feet
- Features: Pond on Lot
Details
- Parcel number: 00318B27161
- Special conditions: Estate,Probate Listing
Construction
Type & style
- Home type: SingleFamily
- Architectural style: Ranch
- Property subtype: Single Family Residence
Materials
- Vinyl Siding
- Roof: Asphalt,Fiberglass
Condition
- Year built: 2000
Utilities & green energy
- Sewer: None
- Water: Public
- Utilities for property: Sewer Not Available
Community & HOA
Community
- Subdivision: Cherry Estates Ph I
HOA
- Has HOA: Yes
- Services included: Reserve Fund
- HOA fee: $430 annually
- HOA name: Cherry Estates
Location
- Region: Brunswick
Financial & listing details
- Price per square foot: $140/sqft
- Tax assessed value: $308,560
- Annual tax amount: $4,024
- Date on market: 9/4/2025
- Cumulative days on market: 6 days
Price history
| Date | Event | Price |
|---|---|---|
| 9/30/2025 | Sold | $302,500+0.8%$140/sqft |
Source:  MLS Now #5152850 Report a problem MLS Now #5152850 Report a problem | ||
| 9/10/2025 | Pending sale | $300,000$139/sqft |
Source: MLS Now #5152850 Report a problem | ||
| 9/4/2025 | Listed for sale | $300,000+67.8%$139/sqft |
Source: MLS Now #5152850 Report a problem | ||
| 8/14/2000 | Sold | $178,800$83/sqft |
Source: Public Record Report a problem | ||
Public tax history
| Year | Property taxes | Tax assessment |
|---|---|---|
| 2025 | $5,039 +25.2% | $108,000 +18.4% |
| 2024 | $4,024 +3.8% | $91,180 |
| 2023 | $3,877 +0.6% | $91,180 |
| 2022 | $3,855 +29.1% | $91,180 +26% |
| 2021 | $2,986 | $72,360 |
| 2020 | $2,986 0% | $72,360 |
| 2019 | $2,987 +12.7% | $72,360 +16.2% |
| 2018 | $2,650 -0.1% | $62,280 |
| 2017 | $2,654 +0.1% | $62,280 |
| 2016 | $2,651 +5.9% | $62,280 +8% |
| 2015 | $2,504 +0.3% | $57,660 |
| 2014 | $2,496 +2.3% | $57,660 |
| 2013 | $2,440 +1.3% | $57,660 -2.3% |
| 2012 | $2,409 +1.8% | $59,020 |
| 2011 | $2,366 -0.9% | $59,020 |
| 2010 | $2,389 -3.8% | $59,020 -7.7% |
| 2009 | $2,482 -3.4% | $63,950 |
| 2008 | $2,568 -0.1% | $63,950 |
| 2007 | $2,572 -11.2% | $63,950 +3.9% |
| 2006 | $2,896 +10.4% | $61,540 |
| 2005 | $2,623 -3.4% | $61,540 |
| 2004 | $2,716 +19.5% | $61,540 +5.1% |
| 2003 | $2,272 +2.2% | $58,550 |
| 2002 | $2,223 +101% | $58,550 |
| 2001 | $1,106 | $58,550 |
Find assessor info on the county website
Neighborhood: 44212
Nearby homes
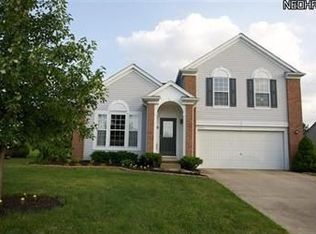
- $364,7003 bd2 ba1.8k sqft3412 Beaumont Dr, Brunswick, OH 44212Off Market
- $339,1003 bd2 ba1.5k sqft3406 Beaumont Dr, Brunswick, OH 44212Off Market
- $350,1003 bd2 ba1.8k sqft841 Brightwood Ct, Brunswick, OH 44212Off Market
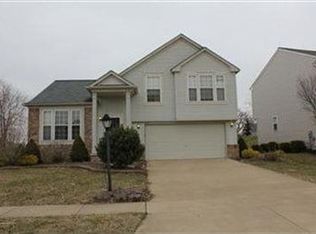
- $389,2004 bd2 ba2k sqft847 Brightwood Ct, Brunswick, OH 44212Off Market
- $344,0003 bd2 ba1.7k sqft853 Brightwood Ct, Brunswick, OH 44212Off Market
- $371,2004 bd3 ba1.7k sqft822 Currant Ct, Brunswick, OH 44212Off Market
- $382,8003 bd3 ba1.9k sqft821 Currant Ct, Brunswick, OH 44212Off Market
- $352,7004 bd2 ba1.7k sqft859 Brightwood Ct, Brunswick, OH 44212Off Market
Nearby schools
GreatSchools rating
- 7/10Walter Kidder Elementary SchoolGrades: PK-5Distance: 0.6 mi
- 7/10Brunswick Middle SchoolGrades: 6-8Distance: 2 mi
- 7/10Brunswick High SchoolGrades: 9-12Distance: 1 mi
Schools provided by the listing agent
- District: Brunswick CSD - 5202
Source: MLS Now. This data may not be complete. We recommend contacting the local school district to confirm school assignments for this home.
Get a cash offer in 3 minutes
Find out how much your home could sell for in as little as 3 minutes with a no-obligation cash offer.
Estimated market value
$357,000
Get a cash offer in 3 minutes
Find out how much your home could sell for in as little as 3 minutes with a no-obligation cash offer.
Estimated market value
$357,000
- Ohio
- Medina County
- Brunswick
- 44212
- 3418 Beaumont Dr
Nearby cities
Nearby zip codes
Other Brunswick Topics
