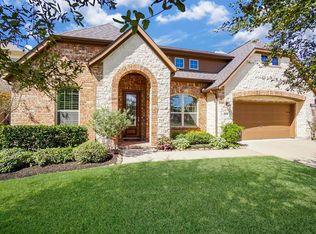
Elegant, Upgraded Home in the Heart of Fulshear – Katy ISD.Experience refined living in this beautifully updated 4-bedroom, 3.5-bath home featuring an open-concept floor plan designed for comfort and entertainment. The first-floor primary suite offers a spa-inspired bath with a newly upgraded oversized walk-in shower. Upstairs, you'll find spacious secondary bedrooms, a large game room, and a dedicated media room with projector and screen. Recent upgrades include fresh interior paint, painted cabinetry, rich wood flooring throughout both levels, modern LED vanity lighting, and stylish new faucets, creating a truly move-in-ready home. Enjoy a beautifully landscaped backyard perfect for relaxing or entertaining. Located in one of Fulshear's most desirable communities with convenient access to shopping, dining, and parks. This exceptional home offers the perfect blend of luxury, comfort, and location.
For sale
Price cut: $14K (8/28)
$579,960
3418 Boone Heights Ln, Fulshear, TX 77441
4beds
3,483sqft
Single Family Residence
Built in 2014
7,548 Square Feet Lot
$565,800 Zestimate®
$167/sqft
$75/mo HOA
What's special
Stylish new faucetsFresh interior paintLarge game roomModern led vanity lightingFirst-floor primary suitePainted cabinetrySpa-inspired bath
- 26 days
- 187
- 5
Zillow last checked:
Listing updated:
Listed by:
Naresh Kumar Maddimsetty TREC #0753658 510-285-7322,
Om Realty Group
Source: HAR,MLS#: 2207350
Facts & features
Interior
Bedrooms & bathrooms
- Bedrooms: 4
- Bathrooms: 4
- Full bathrooms: 3
- 1/2 bathrooms: 1
Primary bedroom
- Level: First
- Area: 304
- Dimensions: 19x16
Bedroom
- Level: Second
- Area: 143
- Dimensions: 13x11
Bedroom
- Level: Second
- Area: 156
- Dimensions: 13x12
Bedroom
- Level: Second
- Area: 180
- Dimensions: 15x12
Other
- Level: First
- Area: 154
- Dimensions: 14x11
Breakfast
- Level: First
- Area: 81
- Dimensions: 9x9
Dining room
- Level: First
- Area: 165
- Dimensions: 15x11
Game room
- Level: Second
- Area: 270
- Dimensions: 18x15
Media room
- Level: Second
- Area: 323
- Dimensions: 19x17
Heating
- Natural Gas
Cooling
- Ceiling Fan(s), Electric
Appliances
- Included: Electric Oven, Microwave, Gas Range, Dishwasher
- Laundry: Gas Dryer Hookup
Features
- Primary Bed - 1st Floor
- Flooring: Engineered Hardwood, Tile
- Number of fireplaces: 1
Interior area
- Total structure area: 3,483
- Total interior livable area: 3,483 sqft
Property
Parking
- Total spaces: 2
- Parking features: Attached
- Attached garage spaces: 2
Features
- Stories: 2
- Exterior features: Sprinkler System
- Fencing: Back Yard
Lot
- Size: 7,548 Square Feet
- Features: Subdivided, 0 Up To 1/4 Acre
Details
- Parcel number: 2263060040070914
Construction
Type & style
- Home type: SingleFamily
- Architectural style: Contemporary
- Property subtype: Single Family Residence
Materials
- Brick
- Foundation: Slab
- Roof: Composition
Condition
- New construction: No
- Year built: 2014
Utilities & green energy
- Sewer: Public Sewer
Green energy
- Energy efficient items: HVAC
Community & HOA
Community
- Features: Subdivision Tennis Court
- Subdivision: Churchill Farms Sec 6
HOA
- Has HOA: Yes
- Amenities included: Clubhouse, Trail(s)
- HOA fee: $900 annually
Location
- Region: Fulshear
Financial & listing details
- Price per square foot: $167/sqft
- Tax assessed value: $543,717
- Annual tax amount: $11,817
- Date on market: 8/5/2026
- Listing terms: Cash,Conventional,FHA
- Road surface type: Concrete
Estimated market value
$565,800
$538,000 - $594,000
$3,395/mo
Price history
| Date | Event | Price |
|---|---|---|
| 8/28/2026 | Price change | $579,960-2.4%$167/sqft |
Source: | ||
| 8/24/2026 | Price change | $594,000-0.2%$171/sqft |
Source: | ||
| 8/5/2026 | Listed for sale | $595,000$171/sqft |
Source: | ||
Public tax history
| Year | Property taxes | Tax assessment |
|---|---|---|
| 2025 | $5,993 +4% | $487,133 +10% |
| 2024 | $5,762 +11.1% | $442,848 +10% |
| 2023 | $5,186 -12.5% | $402,589 +10% |
| 2022 | $5,929 +4.1% | $365,990 +10% |
| 2021 | $5,697 -3.2% | $332,720 -1.2% |
| 2020 | $5,887 -2.9% | $336,710 +0.2% |
| 2019 | $6,059 0% | $335,940 +3.7% |
| 2018 | $6,060 -32.7% | $323,950 +0.1% |
| 2017 | $9,006 | $323,770 +5.1% |
| 2016 | $9,006 +41.9% | $308,130 -8.1% |
| 2015 | $6,347 +665.1% | $335,390 +753.6% |
| 2014 | $830 | $39,290 |
Find assessor info on the county website
Monthly payment
Est. payment
Payment breakdown
Explore the cost of this home by adjusting the details. Changes won't be saved.Climate risks
Neighborhood: 77441
Nearby schools
Schools provided by the listing agent
- Elementary: Campbell Elementary School (Katy)
- Middle: Adams Junior High School
- High: Jordan High School
Source: HAR. This data may not be complete. We recommend contacting the local school district to confirm school assignments for this home.