''Seller to pay $5000 of Buyers Closing Costs w/full price offer'' .Great 4 bedroom, 2 1/2 bath home on a large premium lot overlooking the community lake, with no neighbors behind! Located in Stockbridge at Tanglewood, a family lifestyle community in Elizabeth City, NC. Community features include a pool, playground, clubhouse & gym. You'll love the open style floor plan of this great Craftsman style home! The spacious kitchen opens to the great room and features granite countertops, premium white cabinets, stainless steel appliances, and large 4 seat kitchen island. Downstairs features also include LVP flooring in the foyer, dining room, kitchen, butler's pantry and sunroom, upstairs features a spacious primary bedroom with large walk in closet, primary bath with custom ceramic tile floor, ceramic tile shower, and garden size tub, upstairs hall bath also has upgraded ceramic tile floor. NC LIC #245904
Sold for $375,000
Zillow last checked:
Listing updated:
Bought with:
Kevin Mattina, 337057
Southern Cottage Realty, Inc
Source: Hive MLS,MLS#: 100448377 Originating MLS: Albemarle Area Association of REALTORS
Originating MLS: Albemarle Area Association of REALTORSPrice history
| Date | Event | Price |
|---|---|---|
| 9/6/2024 | Sold | $375,000+1.4%$140/sqft |
Source:  Hive MLS #100448377 Report a problem Hive MLS #100448377 Report a problem | ||
| 8/26/2024 | Pending sale | $370,000$138/sqft |
Source: Hive MLS #100448377 Report a problem | ||
| 8/9/2024 | Contingent | $370,000$138/sqft |
Source: Hive MLS #100448377 Report a problem | ||
| 8/8/2024 | Listed for sale | $370,000$138/sqft |
Source: Hive MLS #100448377 Report a problem | ||
| 7/22/2024 | Contingent | $370,000$138/sqft |
Source: Hive MLS #100448377 Report a problem | ||
| 7/19/2024 | Pending sale | $370,000$138/sqft |
Source: Hive MLS #100448377 Report a problem | ||
| 7/11/2024 | Contingent | $370,000$138/sqft |
Source: Hive MLS #100448377 Report a problem | ||
| 7/1/2024 | Price change | $370,000-2.6%$138/sqft |
Source:  REIN Inc. #10536616 Report a problem REIN Inc. #10536616 Report a problem | ||
| 6/17/2024 | Price change | $380,000-2.6%$141/sqft |
Source: REIN Inc. #10536616 Report a problem | ||
| 6/10/2024 | Price change | $390,000-2.3%$145/sqft |
Source: Hive MLS #100448377 Report a problem | ||
| 6/4/2024 | Listed for sale | $399,000$149/sqft |
Source: Hive MLS #100448377 Report a problem | ||
| 8/31/2022 | Listing removed | -- |
Source: Rose and Womble Realty Company Report a problem | ||
| 8/26/2022 | Listed for sale | $399,000+11.7%$149/sqft |
Source: REIN Inc. #10454340 Report a problem | ||
| 8/12/2021 | Sold | $357,170+0%$133/sqft |
Source: Hive MLS #8102431 Report a problem | ||
| 8/4/2021 | Pending sale | $357,160$133/sqft |
Source: Rose and Womble Realty Company #10359024 Report a problem | ||
| 8/4/2021 | Contingent | $357,160+1.4%$133/sqft |
Source: REIN Inc. #10359024 Report a problem | ||
| 3/10/2021 | Pending sale | $352,215$131/sqft |
Source: Rose & Womble Realty Company #10359024 Report a problem | ||
| 3/9/2021 | Contingent | $352,215$131/sqft |
Source: REIN Inc. #10359024 Report a problem | ||
| 2/18/2021 | Price change | $352,215+2.3%$131/sqft |
Source: Rose & Womble Realty/Cedar Rd #102431 Report a problem | ||
| 2/8/2021 | Price change | $344,215+2.1%$128/sqft |
Source: Rose & Womble Realty/Cedar Rd #102431 Report a problem | ||
| 1/26/2021 | Price change | $337,215+20%$126/sqft |
Source: Rose & Womble Realty/Cedar Rd #102431 Report a problem | ||
| 11/9/2020 | Pending sale | $280,990$105/sqft |
Source: Rose & Womble Realty Company #10331746 Report a problem | ||
| 11/9/2020 | Listed for sale | $280,990$105/sqft |
Source: Rose & Womble Realty Company #10331746 Report a problem | ||
Nearby homes
- $338,5004 bd3 ba2k sqft3416 Copper Creek Ln, Elizabeth City, NC 27909Off Market
- $405,6003 bd3 ba2.3k sqft3414 Crow Point Way, Elizabeth City, NC 27909Off Market
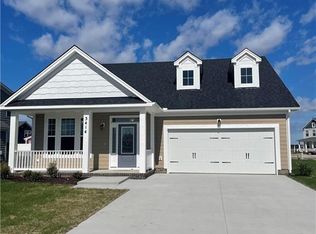
- $445,0004 bd3 ba2.3k sqft3404 Crow Point Way, Elizabeth City, NC 27909Sold
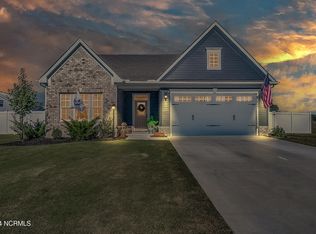
- $405,1004 bd3 ba2.4k sqft3416 Crow Point Way, Elizabeth City, NC 27909Off Market
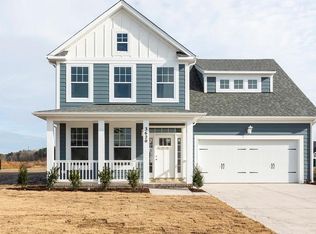


Get pre-qualified for a loan
At Zillow Home Loans, we can pre-qualify you in as little as 5 minutes with no impact to your credit score.An equal housing lender. NMLS #10287.
Sell for more on Zillow
Get a Zillow Showcase℠ listing at no additional cost and you could sell for .
$392,300
2% more
+$7,846
With Zillow Showcase(estimated)
$400,146
