Welcome Home to Comfort, Space, and Community. Discover the perfect blend of elegant living and vibrant community lifestyle in this beautifully appointed 4-bedroom, 31/2-bath residence, REDWOOD floor plan, nestled within one of the area's most sought-after active 55+ communities. From the moment you step through the beveled glass front door, you'll feel the warmth and thoughtful design that make this home truly special. The spacious open-concept main living area flows effortlessly from the Living Room or Office area, Dining Room, to a chef-inspired Kitchen - complete with generous counter space and ample cabinetry - into a sunlit and inviting Great Room, perfect for entertaining family and friends. The enclosed Sunroom offers a space to relax and read a book or enjoy the beautiful backyard. Continue out to the 12 X 22' Covered porch with Trex decking, and stairs to the private, fenced backyard and the custom built Outdoor Kitchen, a grill with natural gas connection. The Primary Suite is a true retreat, featuring two large walk-in closets and a luxurious en-suite bath with dual vanities, make-up area and a walk-in shower. Two additional well-sized bedrooms offer flexible space for guests, a home office, or a hobby room, served by a Jack and Jill bath and a convenient half bath for visitors. The Laundry Room and Pantry with a custom cabinet system complete the Main level. Take the stairs down to the professionally finished Terrace Level. Take a seat at the bar and relax with friends. Watch your favorite sporting event, or a movie in the Media Room. Your guests will not want to leave their oversize Bedroom and full bathroom. Low-maintenance living means more time for what matters most. As a resident of this exceptional active adult community, you'll enjoy access to a vibrant calendar of social events, a resort-style clubhouse, fitness center, swimming pool, walking trails, and so much more - all designed to keep you connected, active, and thriving. Whether you're downsizing without compromising, or simply ready to embrace a lifestyle full of new friendships and adventures, this home checks every box. Your next chapter starts here. More Details: New (2) HVAC(Main and Lower Level) 2025. New Kitchen Aid appliances. Gas Cooktop, Double Oven. New carpet, Primary Bedroom. Recently painted Exterior. Extended Garage. Whole house Sound System. This house is all about comfort, convenience, and community. A place where life feels a little easier and a lot more fun. Cresswind at Lake Lanier is designed for individuals aged 55 and older, fostering a vibrant and social living environment tailored to the needs and interests of active retirees. The range of amenities and activities cater to a leisurely and socially engaging lifestyle which include a 42,000 square foot clubhouse spanning 3 levels, over 120 clubs, community theater, chorus, pickleball, tennis, walking trails, fitness center, indoor, heated pool and outdoor pool, community garden, dog park and marina on the shores of Lake Lanier. We put the ACTIVE in Active Adult Communities. I not only sell here, I LIVE here. Please ask if you would like a personal Clubhouse tour. Weissman is the preferred closing attorney. Property Taxes reflect age (70) exemption.
Closed
Zillow last checked:
Listing updated:
Bought with:
Ashlee Watson, 403826
Keller Williams North GA Partners
Source: GAMLS,MLS#: 10716475
Price history
| Date | Event | Price |
|---|---|---|
| 8/26/2026 | Sold | $760,000-3.8%$134/sqft |
Source:  GAMLS #10716475 Report a problem GAMLS #10716475 Report a problem | ||
| 7/31/2026 | Pending sale | $790,000$139/sqft |
Source: GAMLS #10716475 Report a problem | ||
| 5/23/2026 | Price change | $790,000-2.5%$139/sqft |
Source: GAMLS #10716475 Report a problem | ||
| 4/15/2026 | Listed for sale | $810,000-1.8%$143/sqft |
Source:  FMLS GA #7739570 Report a problem FMLS GA #7739570 Report a problem | ||
| 11/17/2025 | Listing removed | $824,900$146/sqft |
Source: FMLS GA #7570753 Report a problem | ||
| 9/12/2025 | Price change | $824,900-4.1%$146/sqft |
Source: FMLS GA #7570753 Report a problem | ||
| 7/30/2025 | Price change | $859,900-1.7%$152/sqft |
Source: FMLS GA #7570753 Report a problem | ||
| 5/1/2025 | Listed for sale | $875,000+68.1%$154/sqft |
Source: GAMLS #10512394 Report a problem | ||
| 5/14/2015 | Sold | $520,676$92/sqft |
Source: Public Record Report a problem | ||
Nearby homes
- $612,2003 bd3 ba2.8k sqft3414 Cresswind Pkwy SW, Gainesville, GA 30504Off Market
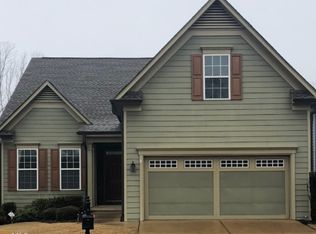
- $847,6003 bd3 ba2.7k sqft3422 Cresswind Pkwy SW, Gainesville, GA 30504Off Market
- $511,5002 bd2 ba1.5k sqft3410 Cresswind Pkwy SW, Gainesville, GA 30504Off Market
- $690,2003 bd3 ba2.4k sqft3426 Cresswind Pkwy SW, Gainesville, GA 30504Off Market
Get a cash offer in 3 minutes
Find out how much your home could sell for in as little as 3 minutes with a no-obligation cash offer.
Estimated market value
$760,000
