Welcome to this well-maintained, one-owner ranch home,perfectly positioned on a large corner lot in a sidewalk-lined community. Designed for easy living, the open-concept layout connects the kitchen, dining, and living spaces, ideal for everyday comfort and entertaining alike.
Thoughtfully updated with luxury vinyl plank flooring throughout and a refreshed primary suite featuring a spacious walk-in shower that feels both modern and functional. The kitchen offers a walk-in pantry, ample storage, and clear sight-lines to the main living area, while a dedicated laundry room adds convenience rarely.
Step outside to a screened-in porch perfect for morning coffee or unwinding at the end of the day. Additional highlights include a 2-car attached garage, shiplap accents that add character without overwhelming the space, and a layout that truly lives larger than expected.
Located off Veterans Parkway just minutes from I-840, grocery stores, and shopping, this home offers quick access without sacrificing a neighborhood atmosphere. ** Up to $4,000 buyer incentives towards your closing costs and or rate buy-down offered by preferred lender.
Closed
$396,000
3418 Drysdale Dr, Murfreesboro, TN 37128
3beds
1,727sqft
Single Family Residence, Residential
Built in 2019
0.25 Acres Lot
$403,600 Zestimate®
$229/sqft
$2,371 Estimated rent
Home value
$403,600
$383,000 - $424,000
$2,371/mo
Zestimate® history
Owner options
List your home for rent
$2,371/mo
Rent Zestimate®
Find your next renter with Zillow Rental Manager. Plus, with online applications, you can quickly screen prospective tenants – for free.
$2,371/mo
Rent Zestimate®
Refinance and save
$2,362/mo
Est. payment
Refinancing to a lower rate could help reduce your monthly payments and save thousands over the life of the loan.
$2,362/mo
Est. payment
Explore your selling options
Work with a Zillow partner agent
Leverage their expertise and Zillow's premium Showcase listings to get your home seen by more buyers.
Get startedList with your own agent
Get your home in front of millions of buyers by listing it on Zillow.
Learn how to do itSell it yourself
Take full control of how buyers see your home on Zillow by listing For Sale by Owner (FSBO).
List your homeWhat's special
Zillow last checked:
Listing updated:
Listed by:
Detorie Vaughn Walker 615-605-6501,
SimpliHOM
Bought with:
Deb Wilson, Broker, 282615
Mainstay Brokerage LLC
Source: RealTracs MLS as distributed by MLS GRID,MLS#: 3098280
Facts & features
Interior
Bedrooms & bathrooms
- Bedrooms: 3
- Bathrooms: 2
- Full bathrooms: 2
- Main level bedrooms: 3
Other
- Features: Utility Room
- Level: Utility Room
- Area: 78 Square Feet
- Dimensions: 13x6
Heating
- Central, Electric, Heat Pump
Cooling
- Central Air, Electric
Appliances
- Included: Built-In Electric Oven, Built-In Electric Range, Dishwasher, Disposal, Microwave, Refrigerator
- Laundry: Electric Dryer Hookup, Washer Hookup
Features
- Ceiling Fan(s), Entrance Foyer, Extra Closets, High Ceilings, Open Floorplan, Pantry, Smart Thermostat, Walk-In Closet(s), High Speed Internet
- Flooring: Tile, Vinyl
- Basement: None
Interior area
- Total structure area: 1,727
- Total interior livable area: 1,727 sqft
- Finished area above ground: 1,727
Property
Parking
- Total spaces: 6
- Parking features: Garage Door Opener, Garage Faces Front, Concrete, Driveway
- Attached garage spaces: 2
- Uncovered spaces: 4
Features
- Levels: One
- Stories: 1
- Patio & porch: Patio, Covered, Porch, Screened
Lot
- Size: 0.25 Acres
- Features: Corner Lot, Level
- Topography: Corner Lot,Level
Details
- Parcel number: 124H A 01300 R0120681
- Special conditions: Standard
- Other equipment: Air Purifier
Construction
Type & style
- Home type: SingleFamily
- Architectural style: Ranch
- Property subtype: Single Family Residence, Residential
Materials
- Vinyl Siding
- Roof: Shingle
Condition
- New construction: No
- Year built: 2019
Utilities & green energy
- Sewer: Public Sewer
- Water: Public
- Utilities for property: Electricity Available, Water Available
Community & HOA
Community
- Security: Smoke Detector(s), Smart Camera(s)/Recording
- Subdivision: Westwind Sec 4 Ph 1 & Resub Of Ca Sec 2
HOA
- Has HOA: Yes
- Amenities included: Sidewalks
- HOA fee: $35 monthly
Location
- Region: Murfreesboro
Financial & listing details
- Price per square foot: $229/sqft
- Tax assessed value: $352,600
- Annual tax amount: $2,494
- Date on market: 1/16/2026
- Electric utility on property: Yes
Price history
| Date | Event | Price |
|---|---|---|
| 4/9/2026 | Listing removed | $1,990$1/sqft |
Source: Zillow Rentals Report a problem | ||
| 4/2/2026 | Price change | $1,990-7.2%$1/sqft |
Source: Zillow Rentals Report a problem | ||
| 3/26/2026 | Price change | $2,145-5.9%$1/sqft |
Source: Zillow Rentals Report a problem | ||
| 3/3/2026 | Price change | $2,280-2.1%$1/sqft |
Source: Zillow Rentals Report a problem | ||
| 2/27/2026 | Listed for rent | $2,330$1/sqft |
Source: Zillow Rentals Report a problem | ||
| 2/25/2026 | Sold | $396,000-3.2%$229/sqft |
Source:  RealTracs MLS as distributed by MLS GRID #3098280 Report a problem RealTracs MLS as distributed by MLS GRID #3098280 Report a problem | ||
| 1/30/2026 | Contingent | $409,000$237/sqft |
Source: RealTracs MLS as distributed by MLS GRID #3098280 Report a problem | ||
| 1/23/2026 | Listed for sale | $409,000-0.2%$237/sqft |
Source: RealTracs MLS as distributed by MLS GRID #3098280 Report a problem | ||
| 3/8/2023 | Listing removed | -- |
Source: RealTracs MLS as distributed by MLS GRID #2490851 Report a problem | ||
| 2/24/2023 | Listed for sale | $410,000$237/sqft |
Source: RealTracs MLS as distributed by MLS GRID #2490851 Report a problem | ||
Public tax history
| Year | Property taxes | Tax assessment |
|---|---|---|
| 2025 | $2,494 | $88,150 |
| 2024 | $2,494 +4.6% | $88,150 +4.6% |
| 2023 | $2,384 +10.1% | $84,275 |
| 2022 | $2,165 -0.7% | $84,275 +35.6% |
| 2021 | $2,181 | $62,150 |
| 2020 | -- | -- |
| 2019 | -- | -- |
Find assessor info on the county website
Neighborhood: Westwind
Nearby homes
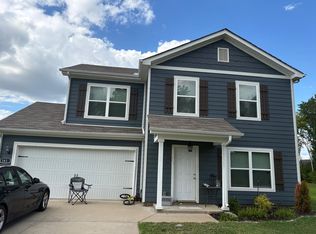
- $373,3003 bd3 ba1.5k sqft3414 Drysdale Dr, Murfreesboro, TN 37128Off Market
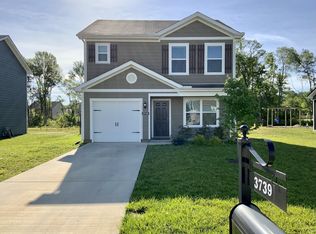
- $363,1003 bd2 ba1.3k sqft3739 Burdette Way, Murfreesboro, TN 37128Off Market
- $362,4003 bd3 ba1.5k sqft3746 Burdette Way, Murfreesboro, TN 37128Off Market
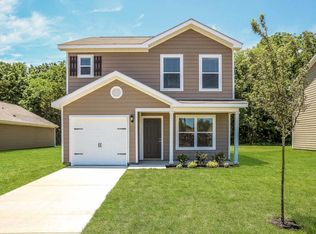
- $339,5003 bd3 ba1.3k sqft3742 Burdette Way, Murfreesboro, TN 37128Off Market
- $372,3003 bd3 ba1.5k sqft3735 Burdette Way, Murfreesboro, TN 37128Off Market
- $393,1003 bd2 ba1.7k sqft3738 Burdette Way, Murfreesboro, TN 37128Off Market
- $359,8003 bd3 ba1.5k sqft3734 Burdette Way, Murfreesboro, TN 37128Off Market
- $362,0003 bd3 ba1.4k sqft3731 Burdette Way, Murfreesboro, TN 37128Off Market
Nearby schools
GreatSchools rating
- 6/10Salem Elementary SchoolGrades: PK-6Distance: 0.6 mi
- 9/10Rockvale Middle SchoolGrades: 6-8Distance: 2.2 mi
- 8/10Rockvale High SchoolGrades: 9-12Distance: 2.3 mi
Schools provided by the listing agent
- Elementary: Salem Elementary School
- Middle: Rockvale Middle School
- High: Rockvale High School
Source: RealTracs MLS as distributed by MLS GRID. This data may not be complete. We recommend contacting the local school district to confirm school assignments for this home.
Get a cash offer in 3 minutes
Find out how much your home could sell for in as little as 3 minutes with a no-obligation cash offer.
Estimated market value
$403,600
Get a cash offer in 3 minutes
Find out how much your home could sell for in as little as 3 minutes with a no-obligation cash offer.
Estimated market value
$403,600
- Tennessee
- Rutherford County
- Murfreesboro
- 37128
- Westwind
- 3418 Drysdale Dr
Nearby cities
Nearby neighborhoods
Nearby zip codes
Other Murfreesboro Topics
