Welcome to 3418 E Clay, a stunning home nestled on the corner of a beloved block in the highly sought-after Church Hill neighborhood. Combining classic charm with modern amenities, this beautifully updated residence is steps away from Chimborazo and Libby Hill Parks. It also boasts walkability to many of Richmond’s longstanding gems and buzz-worthy newcomers alike, including Grisette, Alewife, Sub Rosa Bakery, Union Market, Cobra Burger and recently opened Chimbo Sandwich Shoppe, so you can experience Richmond living at its best!
As you step inside, you’ll be captivated by the open concept floor plan that showcases soaring ceilings, hardwood floors, and an abundance of natural light streaming through bright windows. This home seamlessly blends style and functionality, creating an inviting atmosphere perfect for entertaining. The kitchen is truly a highlight, with gas cooking, a generous island with a large overhang, and a chic matte-black farmhouse sink, this space is as beautiful as it is practical. Upstairs, you’ll discover three well-sized bedrooms, each designed for comfort and tranquility. Significant and essential updates to the home include a brand-new roof (2023) featuring a durable TPO system with a 25-year warranty and front porch roof updated in 2022 with a 50-year architectural shingle. The HVAC system has also been updated with new ducts, vents, returns, heat kit and Smart thermostat in 2022-2023. A recently insulated crawl space and a main water line that was updated in 2020. Step outside to enjoy the spacious rear deck and massive backyard, complete with a fully secured privacy fence and manicured lush lawn with irrigation – perfect for gatherings or quiet afternoons outdoors. Meanwhile, off-street parking for two cars adds to the convenience of this exceptional home. Home warranty with Home Membership is paid through the end of 2025 and will be available to new owners!
Sold for $570,000
$570,000
3418 E Clay St, Richmond, VA 23223
3beds
1,927sqft
Single Family Residence
Built in 1916
3,598 Square Feet Lot
$590,800 Zestimate®
$296/sqft
$2,795 Estimated rent
Home value
$590,800
$526,000 - $668,000
$2,795/mo
Zestimate® history
Owner options
List your home for rent
$2,795/mo
Rent Zestimate®
Find your next renter with Zillow Rental Manager. Plus, with online applications, you can quickly screen prospective tenants – for free.
$2,795/mo
Rent Zestimate®
Refinance and save
$3,543/mo
Est. payment
Refinancing to a lower rate could help reduce your monthly payments and save thousands over the life of the loan.
$3,543/mo
Est. payment
Explore your selling options
Work with a Zillow partner agent
Leverage their expertise and Zillow's premium Showcase listings to get your home seen by more buyers.
Get startedList with your own agent
Get your home in front of millions of buyers by listing it on Zillow.
Learn how to do itSell it yourself
Take full control of how buyers see your home on Zillow by listing For Sale by Owner (FSBO).
List your homeWhat's special
Open concept floor planBrand-new roofChic matte-black farmhouse sinkAbundance of natural lightSoaring ceilingsMassive backyardThree well-sized bedrooms
Zillow last checked:
Listing updated:
Listed by:
Lauryn Haynie dsamson@samsonproperties.net,
Samson Properties
Bought with:
Stephanie Harding, 0225230579
Providence Hill Real Estate
Source: CVRMLS,MLS#: 2513726 Originating MLS: Central Virginia Regional MLS
Originating MLS: Central Virginia Regional MLSFacts & features
Interior
Bedrooms & bathrooms
- Bedrooms: 3
- Bathrooms: 3
- Full bathrooms: 2
- 1/2 bathrooms: 1
Primary bedroom
- Description: Hardwood Floors, WIC, Ensuite
- Level: Second
- Dimensions: 13.2 x 14.11
Bedroom 2
- Description: Hardwood Floors, Recessed lights
- Level: Second
- Dimensions: 12.11 x 13.5
Bedroom 3
- Description: Hardwood Floors, Recessed lights, Closet
- Level: Second
- Dimensions: 12.10 x 13.3
Dining room
- Description: HW Floors, Recessed lights
- Level: First
- Dimensions: 11.7 x 19.9
Foyer
- Description: Hardwood Floors
- Level: First
- Dimensions: 6.4 x 10.5
Other
- Description: Tub & Shower
- Level: Second
Half bath
- Level: First
Kitchen
- Description: Hardwood Floors, Gas Cooking, Quart counters
- Level: First
- Dimensions: 14.11 x 19.3
Laundry
- Level: Second
- Dimensions: 5.3 x 8.5
Living room
- Description: HW Floors, Recessed lights
- Level: First
- Dimensions: 12.10 x 19.9
Heating
- Electric, Heat Pump
Cooling
- Electric, Heat Pump
Appliances
- Included: Dryer, Dishwasher, Electric Water Heater, Disposal, Microwave, Oven, Refrigerator, Water Heater, Washer
Features
- Dining Area, Granite Counters, High Ceilings, Bath in Primary Bedroom, Recessed Lighting, Cable TV, Walk-In Closet(s)
- Flooring: Tile, Wood
- Basement: Crawl Space
- Attic: None
- Has fireplace: No
Interior area
- Total interior livable area: 1,927 sqft
- Finished area above ground: 1,927
- Finished area below ground: 0
Property
Parking
- Parking features: Off Street, On Street
- Has uncovered spaces: Yes
Features
- Levels: Two
- Stories: 2
- Patio & porch: Front Porch, Deck, Porch
- Exterior features: Deck, Porch
- Pool features: None
- Fencing: Back Yard,Fenced,Privacy
Lot
- Size: 3,598 Square Feet
Details
- Parcel number: E0000972016
- Zoning description: R-8
Construction
Type & style
- Home type: SingleFamily
- Architectural style: Two Story
- Property subtype: Single Family Residence
Materials
- Frame, Vinyl Siding
- Roof: Flat
Condition
- Resale
- New construction: No
- Year built: 1916
Utilities & green energy
- Sewer: Public Sewer
- Water: Public
Community & HOA
Community
- Subdivision: Chimborazo
Location
- Region: Richmond
Financial & listing details
- Price per square foot: $296/sqft
- Tax assessed value: $439,000
- Annual tax amount: $4,944
- Date on market: 10/20/2025
- Ownership: Individuals
- Ownership type: Sole Proprietor
Price history
| Date | Event | Price |
|---|---|---|
| 9/15/2025 | Sold | $570,000-2.6%$296/sqft |
Source:  CVRMLS #2513726 Report a problem CVRMLS #2513726 Report a problem | ||
| 8/17/2025 | Pending sale | $584,950$304/sqft |
Source: CVRMLS #2513726 Report a problem | ||
| 7/8/2025 | Price change | $584,950-4.1%$304/sqft |
Source: CVRMLS #2513726 Report a problem | ||
| 6/19/2025 | Price change | $609,950-1.6%$317/sqft |
Source: CVRMLS #2513726 Report a problem | ||
| 5/16/2025 | Listed for sale | $619,950+59%$322/sqft |
Source: CVRMLS #2513726 Report a problem | ||
| 9/30/2020 | Sold | $389,950$202/sqft |
Source: CVRMLS #2017347 Report a problem | ||
| 7/31/2020 | Pending sale | $389,950$202/sqft |
Source: Hometown Realty #2017347 Report a problem | ||
| 7/16/2020 | Price change | $389,950-2.5%$202/sqft |
Source: Hometown Realty #2017347 Report a problem | ||
| 6/12/2020 | Listed for sale | $399,950+166.6%$208/sqft |
Source: Hometown Realty #2017347 Report a problem | ||
| 2/6/2020 | Sold | $150,000$78/sqft |
Source: Public Record Report a problem | ||
Public tax history
| Year | Property taxes | Tax assessment |
|---|---|---|
| 2025 | $5,268 +6.6% | $439,000 +6.6% |
| 2024 | $4,944 +3.3% | $412,000 +3.3% |
| 2023 | $4,788 | $399,000 |
| 2022 | $4,788 +34.3% | $399,000 +34.3% |
| 2021 | $3,564 +73.7% | $297,000 +73.7% |
| 2020 | $2,052 +14.8% | $171,000 +14.8% |
| 2019 | $1,788 +10.4% | $149,000 +10.4% |
| 2018 | $1,620 +40.6% | $135,000 +0.7% |
| 2017 | $1,152 | $134,000 +22.9% |
| 2016 | $1,152 | $109,000 +13.5% |
| 2015 | $1,152 | $96,000 |
| 2014 | $1,152 | $96,000 |
| 2013 | -- | $96,000 |
| 2012 | -- | $96,000 -16.5% |
| 2011 | -- | $115,000 |
| 2010 | -- | $115,000 -0.3% |
| 2009 | -- | $115,300 |
| 2008 | -- | $115,300 |
| 2007 | -- | $115,300 +10.5% |
| 2006 | -- | $104,300 +85.6% |
| 2005 | -- | $56,200 +19.1% |
| 2003 | -- | $47,200 +1.9% |
| 2002 | -- | $46,300 +2.9% |
| 2001 | $644 | $45,000 |
Find assessor info on the county website
Neighborhood: Chimborazo
Nearby homes
- $538,7003 bd2 ba2k sqft3416 E Clay St, Richmond, VA 23223Off Market
- $433,4003 bd1 ba2k sqft3414 E Clay St, Richmond, VA 23223Off Market

- $446,5003 bd2 ba1.6k sqft3412 E Clay St, Richmond, VA 23223Off Market

- $370,0003 bd1 ba1k sqft3410 E Clay St, Richmond, VA 23223Sold
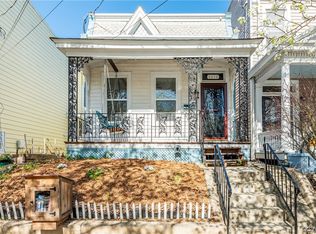
- $407,0003 bd2 ba1.8k sqft3500 E Clay St, Richmond, VA 23223Off Market
- $343,2003 bd2 ba2.1k sqft3408 E Clay St, Richmond, VA 23223Sold
- $524,4003 bd3 ba1.8k sqft3506 E Clay St, Richmond, VA 23223Off Market
- $438,3002 bd2 ba2.3k sqft3508 E Clay St, Richmond, VA 23223Off Market
Nearby schools
GreatSchools rating
- 3/10Chimborazo Elementary SchoolGrades: PK-5Distance: 0.3 mi
- 1/10Martin Luther King Jr. Middle SchoolGrades: 6-8Distance: 1.2 mi
- 2/10Armstrong High SchoolGrades: 9-12Distance: 1.7 mi
Schools provided by the listing agent
- Elementary: Chimborazo
- Middle: Martin Luther King Jr.
- High: Armstrong
Source: CVRMLS. This data may not be complete. We recommend contacting the local school district to confirm school assignments for this home.
Get a cash offer in 3 minutes
Find out how much your home could sell for in as little as 3 minutes with a no-obligation cash offer.
Estimated market value
$590,800
Get a cash offer in 3 minutes
Find out how much your home could sell for in as little as 3 minutes with a no-obligation cash offer.
Estimated market value
$590,800
- Virginia
- Richmond City
- Richmond
- 23223
- Chimborazo
- 3418 E Clay St
Nearby cities
Nearby neighborhoods
Nearby zip codes
Other Richmond Topics
