Enjoy this four-bedroom, four-bath Broomfield home with incredible lake and park views, a spacious three-car garage, and a finished guest-ready basement. Live on a cul-de-sac lot that backs to Trails Park South Lake where a playground and walking trails create a hub for neighborhood connection — all with an HOA of only $120 per year! Step inside to a bright, flexible front room currently set up with built-in shelves and a homework station. It flows seamlessly into the dining area and then into the heart of the home. The updated kitchen features all KitchenAid appliances, a hand-crafted black walnut island, and a hammered copper sink with a touch faucet. Just off the kitchen, the family room features a home theater surround sound system, mounted smart TV included, and automated blinds. A wallpapered powder bath and access to the three-car garage complete the main level. French doors open onto a freshly painted deck with pergola and grassy backyard. There are built-in outdoor speakers and front-row seats to the sunset over the lake. From the primary suite, enter the spa-like bathroom through custom barn doors and enjoy ultimate comfort from the heated tile floors and dual shower head and rain shower head. Three additional bedrooms, a full hallway bathroom with an deep soaking tub, and a laundry area complete the upper level. The finished basement (featuring a kitchenette) is perfect for hosting guests, creating a second living space, or designing your ideal home gym or office. The home is also equipped with a smart home system from ListenUp. This perfect four bedroom home feels very Colorado with a warm, rustic interior and direct access to the great outdoors with a peaceful park and lake just beyond your back door.
Sold for $810,000
$810,000
3418 Elk Court, Broomfield, CO 80020
4beds
3,336sqft
Single Family Residence
Built in 1994
6,882 Square Feet Lot
$783,500 Zestimate®
$243/sqft
$3,376 Estimated rent
Home value
$783,500
$729,000 - $846,000
$3,376/mo
Zestimate® history
Owner options
List your home for rent
$3,376/mo
Rent Zestimate®
Find your next renter with Zillow Rental Manager. Plus, with online applications, you can quickly screen prospective tenants – for free.
$3,376/mo
Rent Zestimate®
Refinance and save
$3,876/mo
Est. payment
Refinancing to a lower rate could help reduce your monthly payments and save thousands over the life of the loan.
$3,876/mo
Est. payment
Explore your selling options
Work with a Zillow partner agent
Leverage their expertise and Zillow's premium Showcase listings to get your home seen by more buyers.
Get startedList with your own agent
Get your home in front of millions of buyers by listing it on Zillow.
Learn how to do itSell it yourself
Take full control of how buyers see your home on Zillow by listing For Sale by Owner (FSBO).
List your homeWhat's special
Zillow last checked:
Listing updated:
Listed by:
Kassidy Benson 303-720-8491 Kassidy@LivingRoomDenver.com,
Living Room Real Estate
Bought with:
Allison Cassieri, 100051913
North Metro Realty LLC
Source: REcolorado as distributed by MLS GRID,MLS#: 8160845
Facts & features
Interior
Bedrooms & bathrooms
- Bedrooms: 4
- Bathrooms: 4
- Full bathrooms: 1
- 3/4 bathrooms: 2
- 1/2 bathrooms: 1
- Main level bathrooms: 1
Primary bedroom
- Description: Bed 1
- Level: Upper
Bedroom
- Description: Bed 2
- Level: Upper
Bedroom
- Description: Bed 3
- Level: Upper
Bedroom
- Description: Bed 4
- Level: Upper
Primary bathroom
- Level: Upper
Bathroom
- Level: Main
Bathroom
- Level: Upper
Bathroom
- Level: Basement
Den
- Level: Main
Dining room
- Level: Main
Family room
- Level: Basement
Kitchen
- Level: Main
Laundry
- Level: Upper
Living room
- Level: Main
Heating
- Electric, Forced Air, Radiant Floor
Cooling
- Central Air
Appliances
- Included: Bar Fridge, Convection Oven, Cooktop, Dishwasher, Disposal, Dryer, Electric Water Heater, Gas Water Heater, Microwave, Oven, Range, Range Hood, Refrigerator, Washer, Wine Cooler
- Laundry: In Unit
Features
- Audio/Video Controls, Built-in Features, Butcher Counters, Ceiling Fan(s), Eat-in Kitchen, Granite Counters, High Speed Internet, Kitchen Island, Open Floorplan, Primary Suite, Smart Thermostat, Sound System, Tile Counters, Walk-In Closet(s)
- Flooring: Carpet, Tile
- Windows: Double Pane Windows, Window Coverings, Window Treatments
- Basement: Finished,Sump Pump
- Number of fireplaces: 1
- Fireplace features: Family Room
Interior area
- Total structure area: 3,336
- Total interior livable area: 3,336 sqft
- Finished area above ground: 2,314
- Finished area below ground: 1,022
Property
Parking
- Total spaces: 3
- Parking features: Concrete, Oversized, Garage Door Opener
- Attached garage spaces: 3
Features
- Levels: Two
- Stories: 2
- Entry location: Ground
- Patio & porch: Covered, Deck, Front Porch, Patio
- Exterior features: Barbecue, Gas Valve, Lighting, Private Yard, Rain Gutters, Smart Irrigation
- Fencing: Full
- Has view: Yes
- View description: Lake, Water
- Has water view: Yes
- Water view: Lake,Water
- Waterfront features: Pond
Lot
- Size: 6,882 Square Feet
- Features: Cul-De-Sac
Details
- Parcel number: R0021089
- Zoning: R-PUD
- Special conditions: Standard
Construction
Type & style
- Home type: SingleFamily
- Property subtype: Single Family Residence
Materials
- Brick, Frame, Vinyl Siding
- Foundation: Concrete Perimeter
- Roof: Composition
Condition
- Updated/Remodeled
- Year built: 1994
Utilities & green energy
- Sewer: Public Sewer
- Utilities for property: Electricity Connected
Community & HOA
Community
- Security: Carbon Monoxide Detector(s), Radon Detector, Security Entrance, Security System, Smart Cameras, Smart Locks, Smart Security System, Smoke Detector(s), Video Doorbell
- Subdivision: The Trails At Westlake
HOA
- Has HOA: Yes
- HOA fee: $60 semi-annually
- HOA name: MSI Trails North
- HOA phone: 303-420-4433
Location
- Region: Broomfield
Financial & listing details
- Price per square foot: $243/sqft
- Tax assessed value: $854,930
- Annual tax amount: $5,941
- Date on market: 5/13/2025
- Listing terms: Cash,Conventional,FHA,VA Loan
- Exclusions: Staging Items
- Ownership: Individual
- Electric utility on property: Yes
- Road surface type: Paved
Price history
| Date | Event | Price |
|---|---|---|
| 9/5/2025 | Sold | $810,000+1.4%$243/sqft |
Source:  REcolorado as distributed by MLS GRID #8160845 Report a problem REcolorado as distributed by MLS GRID #8160845 Report a problem | ||
| 8/15/2025 | Pending sale | $799,000$240/sqft |
Source: REcolorado as distributed by MLS GRID #8160845 Report a problem | ||
| 8/12/2025 | Price change | $799,000-3%$240/sqft |
Source: REcolorado as distributed by MLS GRID #8160845 Report a problem | ||
| 8/4/2025 | Price change | $824,000-0.6%$247/sqft |
Source: REcolorado as distributed by MLS GRID #8160845 Report a problem | ||
| 7/17/2025 | Price change | $829,000-2.4%$249/sqft |
Source: REcolorado as distributed by MLS GRID #8160845 Report a problem | ||
| 6/25/2025 | Price change | $849,000-0.1%$254/sqft |
Source: REcolorado as distributed by MLS GRID #8160845 Report a problem | ||
| 5/29/2025 | Price change | $850,000-1.7%$255/sqft |
Source: REcolorado as distributed by MLS GRID #8160845 Report a problem | ||
| 5/14/2025 | Listed for sale | $865,000+1.2%$259/sqft |
Source: REcolorado as distributed by MLS GRID #8160845 Report a problem | ||
| 5/26/2022 | Sold | $855,000+140.8%$256/sqft |
Source: Public Record Report a problem | ||
| 2/19/2021 | Listing removed | -- |
Source: Owner Report a problem | ||
| 9/26/2014 | Sold | $355,000+14.5%$106/sqft |
Source: Public Record Report a problem | ||
| 7/5/2013 | Listing removed | $2,100$1/sqft |
Source: Owner Report a problem | ||
| 5/7/2013 | Listed for rent | $2,100$1/sqft |
Source: Owner Report a problem | ||
| 11/30/2007 | Listing removed | $310,000$93/sqft |
Source: Obeo #317113 Report a problem | ||
| 11/14/2007 | Listed for sale | $310,000+5.1%$93/sqft |
Source: Obeo #317113 Report a problem | ||
| 9/12/2002 | Sold | $295,000$88/sqft |
Source: Public Record Report a problem | ||
Public tax history
| Year | Property taxes | Tax assessment |
|---|---|---|
| 2025 | $5,941 +0.9% | $57,290 -3% |
| 2024 | $5,887 +42.3% | $59,080 -3.6% |
| 2023 | $4,136 -3% | $61,280 +62.7% |
| 2022 | $4,264 +0.4% | $37,660 |
| 2021 | $4,248 -0.1% | $37,660 +1.5% |
| 2020 | $4,250 +12.1% | $37,110 -0.7% |
| 2019 | $3,792 | $37,370 +16.2% |
| 2018 | $3,792 +9.8% | $32,150 -9.6% |
| 2017 | $3,454 +6.4% | $35,550 +20.8% |
| 2016 | $3,246 +0% | $29,440 +18.6% |
| 2015 | $3,246 +15.4% | $24,830 |
| 2014 | $2,813 -0.6% | $24,830 -2.2% |
| 2013 | $2,831 +0.5% | $25,380 |
| 2012 | $2,817 -2.6% | $25,380 |
| 2011 | $2,891 +0.1% | $25,380 -2.5% |
| 2010 | $2,888 +0.5% | $26,030 |
| 2009 | $2,875 +4.8% | $26,030 |
| 2008 | $2,743 -2.9% | $26,030 |
| 2007 | $2,824 | $26,030 -0.7% |
| 2006 | -- | $26,210 |
| 2005 | -- | $26,210 +1.5% |
| 2004 | -- | $25,830 -13% |
| 2003 | -- | $29,690 +18.8% |
| 2002 | -- | $25,000 |
Find assessor info on the county website
Neighborhood: Trails at Westlake
Nearby homes
- $3,3004 bd4 ba3k sqft3414 Elk Ct, Broomfield, CO 80020For Rent

- $639,5004 bd3 ba2.4k sqft3402 Elk Ct, Broomfield, CO 80020Off Market
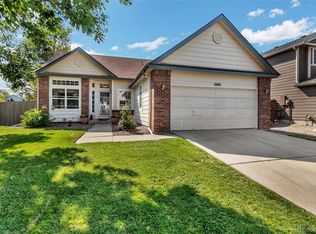
- $709,8004 bd3 ba2.2k sqft3426 Elk Ct, Broomfield, CO 80020Off Market
- $665,0004 bd3 ba2k sqft3417 Elk Ct, Broomfield, CO 80020Off Market
- $733,3004 bd3 ba2.4k sqft3431 Elk Ct, Broomfield, CO 80020Off Market
- $622,4003 bd3 ba2k sqft3405 Elk Ct, Broomfield, CO 80020Off Market
- $685,9004 bd4 ba2.5k sqft3423 Elk Ct, Broomfield, CO 80020Off Market
- $662,4003 bd3 ba2k sqft3427 Elk Ct, Broomfield, CO 80020Off Market
Nearby schools
GreatSchools rating
- 4/10Centennial Elementary SchoolGrades: PK-5Distance: 0.5 mi
- 7/10Westlake Middle SchoolGrades: 6-8Distance: 0.6 mi
- 9/10Legacy High SchoolGrades: 9-12Distance: 0.7 mi
Schools provided by the listing agent
- Elementary: Centennial
- Middle: Westlake
- High: Legacy
- District: Adams 12 5 Star Schl
Source: REcolorado as distributed by MLS GRID. This data may not be complete. We recommend contacting the local school district to confirm school assignments for this home.
Get a cash offer in 3 minutes
Find out how much your home could sell for in as little as 3 minutes with a no-obligation cash offer.
Estimated market value
$783,500
Get a cash offer in 3 minutes
Find out how much your home could sell for in as little as 3 minutes with a no-obligation cash offer.
Estimated market value
$783,500
Nearby cities
Nearby neighborhoods
Nearby zip codes
Other Broomfield Topics
