Skip main navigation
Off market
Street View
  • $909,200

    3418 Emerywood Ln, Orlando, FL 32812

    5beds
    3,175sqft
    Single Family Residence
    Built in 2017
    0.33 Acres Lot
    $909,200 Zestimate®
    $286/sqft
    $4,542 Estimated rent

    Home value

    $909,200

    $855,000 - $964,000

    $4,542/mo

    Zestimate® history
    Loading
    Loading...

    Owner options

    List your home for rent

    $4,542/mo

    Rent Zestimate®

    Find your next renter with Zillow Rental Manager. Plus, with online applications, you can quickly screen prospective tenants – for free.

    Learn more

    $4,542/mo

    Rent Zestimate®

    Refinance and save

    $6,513/mo

    Est. payment

    Refinancing to a lower rate could help reduce your monthly payments and save thousands over the life of the loan.

    See today's rates

    $6,513/mo

    Est. payment

    Explore your selling options

    Work with a Zillow partner agent

    Leverage their expertise and Zillow's premium Showcase listings to get your home seen by more buyers.

    Get started

    List with your own agent

    Get your home in front of millions of buyers by listing it on Zillow.

    Learn how to do it

    Sell it yourself

    Take full control of how buyers see your home on Zillow by listing For Sale by Owner (FSBO).

    List your home

    What's special

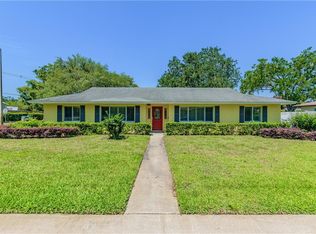
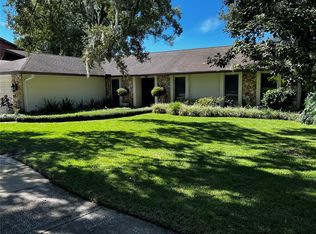
    WELCOME in to this NEWLY BUILT FIVE BEDROOM SALTWATER POOL home in the PERSHING/BOONE district with a 1,500 SQUARE FOOT ATTACHED GARAGE UNDER AIR! Built in 2017, once you enter this home you'll be greeted with an OPEN CONCEPT KITCHEN AND LIVING AREA. The kitchen includes HIGH END APPLIANCES, EXTRA CABINET SPACE, a BUILT IN WINE REFRIGERATOR and WALK IN PANTRY. The MASTER BEDROOM is located DOWNSTAIRS with a WALK IN CLOSET, DUAL SINKS, and a FRAMELESS SHOWER ENCLOSURE in the MASTER BATHROOM. Downstairs is also the GUEST SUITE, a FULL BATH, UNDER STAIR STORAGE ROOM and the LAUNDRY ROOM. There are THREE BEDROOMS UPSTAIRS including a LOFT, a LAUNDRY CHUTE, a FULL BATHROOM, and an ADDITIONAL PLAY ROOM. Open the POCKET SLIDING GLASS DOORS to the COVERED BACK PATIO and enjoy your days spent using the OUTDOOR KITCHEN including a BULL GRILL, swimming in the SCREENED IN and HEATED SALTWATER POOL, or by the outdoor FIRE PIT. The back porch also has its very own HALF BATH. The 1500 SQUARE FOOT GARAGE is FULLY INSULATED with its OWN AIR CONDITIONING UNIT and STORAGE ROOM. It is perfect for a WORKSHOP, GYM, or to store your RV/Camper and Boat! The 12' garage door leads to a 18' wide DOUBLE GATE for easy access off Anderson Road. Some of the HIGHLIGHTS include: 22 foot wide driveway with CLEAN OUT and DUMP STATION for RV, WiFi controlled pool system, WiFi controlled garage doors, WiFi controlled thermostats, WiFi controlled back entry gate, an ARTIFICIAL TURF DOG RUN, ALL BLOCK WALLS INCLUDING FOAM FILLED BLOCK INSULATION and SPRAY FOAM INSULATION on ROOF DECKING and SECOND STORY WALLS, and GARAGE. R30 INSULATED COVERED BACK PORCH, 16 SEER TRANE HVAC for the main house, 15 SEER HVAC for the garage, 30 year Architectural shingles, IN WALL PEST CONTROL SYSTEM, 8 foot interior doors and 10 foot ceilings, and a 150 amp transfer switch with lugs for a home generator system. Complete list of home upgrades/building specifications and floor plans are in photos. Contact today for your showing!

    This property is off market, which means it's not currently listed for sale or rent on Zillow. This may be different from what's available on other websites or public sources.
    Originating MLS: Orlando Regional

    Facts & features

    Interior

    Bedrooms & bathrooms
    • Bedrooms: 5
    • Bathrooms: 4
    • Full bathrooms: 3
    • 1/2 bathrooms: 1
    Heating
    • Forced air
    Cooling
    • Central
    Appliances
    • Included: Dishwasher, Microwave, Range / Oven, Refrigerator
    • Laundry: Inside, Laundry Chute
    Features
    • Ceiling Fans(s), Eating Space In Kitchen, High Ceiling(s), Master Bedroom Downstairs, Open Floorplan, Stone Counters, Walk-In Closet(s), Crown Molding, Solid Wood Cabinets, Kitchen/Family Room Combo, In Wall Pest System
    • Flooring: Tile, Carpet
    • Windows: Low Emissivity Windows, Blinds
    Interior area
    • Structure area source: Builder
    • Total interior livable area: 3,175 sqft

    Property

    Parking
    • Total spaces: 4
    • Parking features: Garage - Attached
    Features
    • Levels: Two
    • Patio & porch: Screened, Rear Porch
    • Pool features: Child Safety Fence, Heated, In Ground, Salt Water, Screen Enclosure, Outside Bath Access, Lighting
    • Fencing: Wood
    Lot
    • Size: 0.33 Acres
    • Features: Oversized Lot
    • Residential vegetation: Trees/Landscaped
    Details
    • Additional structures: Outdoor Kitchen, Storage
    • Parcel number: 302308613000170
    • Zoning: R-1A

    Construction

    Type & style
    • Home type: SingleFamily
    • Property subtype: Single Family Residence
    Materials
    • masonry
    Condition
    • Completed
    • Year built: 2017

    Utilities & green energy

    • Sewer: Public Sewer
    • Water: Public
    • Utilities for property: Public

    Community & HOA

    Community
    • Security: Smoke Detector(s), Security System, Closed Circuit Camera(s)
    • Subdivision: OAKWATER POINTE
    HOA
    • Has HOA: Yes
    • HOA fee: $14 monthly
    Location
    • Region: Orlando

    Financial & listing details

    • Price per square foot: $286/sqft
    • Tax assessed value: $814,405
    • Annual tax amount: $11,175
    • Listing terms: Cash, Conventional
    • Ownership: Fee Simple

    Price history

    DateEventPrice
    7/22/2020Sold$689,900+0.7%$217/sqft
    Source: Public Record Report a problem
    6/17/2020Pending sale$684,900$216/sqft
    Source: KELLER WILLIAMS ADVANTAGE III #O5870019 Report a problem
    6/10/2020Listed for sale$684,900+730.2%$216/sqft
    Source: KELLER WILLIAMS ADVANTAGE III #O5870019 Report a problem
    5/26/2016Sold$82,500$26/sqft
    Source: Public Record Report a problem

    Public tax history

    YearProperty taxesTax assessment
    2024$11,175 +7.8%$702,582 +3.3%
    2023$10,367 +3.3%$680,177 +3%
    2022$10,039 +5.3%$660,366 +14.6%
    2021$9,537 +47.2%$576,443 +37.1%
    2020$6,480 +1%$420,534 +2.3%
    2019$6,416 +1.2%$411,079 +1.9%
    2018$6,343 $403,414 +520.6%
    2017$6,343 +345.4%$65,000 +8.3%
    2016$1,424 +24.1%$60,000
    2015$1,148 -3.7%$60,000
    2014$1,192 +0.8%$60,000
    2013$1,183 -0.1%$60,000
    2012$1,184 -10.4%$60,000 -11.6%
    2011$1,321 -3.4%$67,871 -7%
    2010$1,368 $72,980 -11%
    2009-- $82,000 -24.1%
    2008$1,884 -8.5%$108,000 -7.9%
    2007$2,059 -5.7%$117,208 +1.9%
    2006$2,185 +39.7%$115,000 +53.3%
    2005$1,564 +17.3%$75,000 +6.4%
    2004$1,333 +52.1%$70,500 +56.7%
    2003$876 +0.3%$45,000
    2002$874 $45,000
    Find assessor info on the county website

    Neighborhood: 32812

    Nearby schools

    GreatSchools rating
    Schools provided by the listing agent
    • Elementary: PERSHING K-8
    • Middle: PERSHING K-8
    • High: Boone High

    Source: The MLS. This data may not be complete. We recommend contacting the local school district to confirm school assignments for this home.

    Get a cash offer in 3 minutes
    Find out how much your home could sell for in as little as 3 minutes with a no-obligation cash offer.
    Estimated market value
    $909,200
    Get a cash offer in 3 minutes
    Find out how much your home could sell for in as little as 3 minutes with a no-obligation cash offer.
    Estimated market value
    $909,200