Skip main navigation
Sold for $659,900
  • $659,900

    3418 FUTCH ROAD, PLANT CITY, FL 33566

    4beds
    2,555sqft
    Single Family Residence
    Built in 2000
    1.02 Acres Lot
    $659,600 Zestimate®
    $258/sqft
    $3,182 Estimated rent

    Home value

    $659,600

    $620,000 - $699,000

    $3,182/mo

    Zestimate® history
    Loading
    Loading...

    Owner options

    List your home for rent

    $3,182/mo

    Rent Zestimate®

    Find your next renter with Zillow Rental Manager. Plus, with online applications, you can quickly screen prospective tenants – for free.

    Learn more

    $3,182/mo

    Rent Zestimate®

    Refinance and save

    $4,569/mo

    Est. payment

    Refinancing to a lower rate could help reduce your monthly payments and save thousands over the life of the loan.

    See today's rates

    $4,569/mo

    Est. payment

    Explore your selling options

    Work with a Zillow partner agent

    Leverage their expertise and Zillow's premium Showcase listings to get your home seen by more buyers.

    Get started

    List with your own agent

    Get your home in front of millions of buyers by listing it on Zillow.

    Learn how to do it

    Sell it yourself

    Take full control of how buyers see your home on Zillow by listing For Sale by Owner (FSBO).

    List your home

    What's special

    Fully fenced yardExpansive deckingDeep walk-in pantryWelcoming front porchGenerously sized primary suiteCozy wood-burning fireplaceSpacious breakfast bar

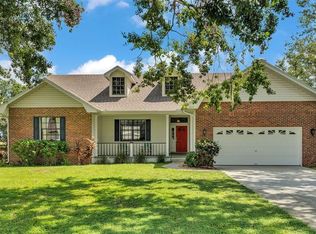
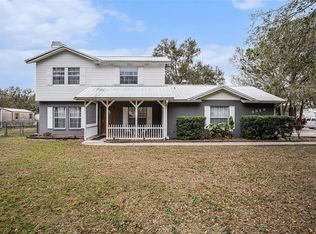
    REDUCED $55,000 from the ORIGINAL price! 4 BEDROOMS, POOL, 1500 + SQ FT WORKSHOP, 1+ ACRE, NO CDD FEES, NO WATER BILL( WELL), attached 2 car garage with an ADDITIONAL 1500 + sq ft detached workshop/possible living quarters. Tucked beneath open skies and surrounded by room to roam, this one-of-a-kind custom-built home invites you to slow down and enjoy the lifestyle you’ve been dreaming of. A welcoming front porch sets the tone, perfect for morning coffee while taking in the quiet countryside. Inside, the home opens to a spacious great room filled with natural light, soaring 10–12 ft ceilings, and a cozy wood-burning fireplace—ideal for gathering with family or unwinding after a long day. The layout offers both comfort and flexibility, with three bedrooms and two bathrooms on the main floor, plus a large upstairs bonus room (Could be used as a bedroom) or loft - perfect for a game room, home office, or guest retreat. The open-concept kitchen is designed for both comfort and connection, featuring a spacious breakfast bar, stainless steel appliances, and a seamless flow into the dining and living areas—perfect for everything from casual mornings to holiday gatherings. Highlights include tall cabinetry, additional bar seating, a deep walk-in pantry, and a double-basin sink with a reverse osmosis water filter. The generously sized primary suite serves as a private retreat, featuring a spa-like bathroom with a jetted garden tub, separate shower, and a spacious walk-in closet. The two secondary bedrooms are located in a separate wing of the home, offering privacy and comfort—one even includes a deep walk-in closet for extra storage. The backyard is designed for enjoying the Florida outdoors, featuring a screened pool with color-changing lighting, expansive decking, and a newly added paver patio with a firepit—perfect for evenings under the stars. The fully fenced yard is perfect for pets to roam and enjoy and a privacy hedge was just planted. Step outside and embrace true country living with plenty of room for all your toys, hobbies, and gatherings. In addition to the attached side-entry 2-car garage—spacious enough for a full-size trucK. Complete with two roll-up doors, a separate single-door entry, epoxy flooring, its own electrical panel, and a utility sink with running water, this space is built to impress. The 1500+ sq ft workshop FEATURES two industrial fans, along with work tables and cabinets, conveying to the buyer, making it ideal for car enthusiasts, hobbyists, or anyone needing a versatile workspace for a small business. It also has a 12x16 detached shed with a roll-up door on a concrete slab, which provides additional storage for lawn equipment and tools. The extended driveway offers ample parking for multiple vehicles, guests, boats, or RVs. RECENT UPDATES include a new roof (2021), fresh exterior paint (2021), updated front porch tile (2021), an A/C unit upstairs (2022), and a new well (2023), giving you peace of mind and added value. Plus, NO flood insurance is required, and the septic and fireplace have been recently inspected. Other things that you may not know about is septic was cleaned/inspected in 2022, the pool is 6 ' deep,220 amp in the shop, and av monthly power is approximately 300/yearly If you’ve been searching for space, privacy, and the freedom to live your way, this is the perfect place to call home. Schedule your private showing today and experience the charm of country living for yourself.

    Zillow last checked:

    Listing updated:

    Listed by:

    Daniel Henzler 813-293-3603,

    KELLER WILLIAMS SUBURBAN TAMPA 813-684-9500

    Bought with:

    Monica Hawkinson, 3579966

    LIVE FLORIDA REALTY

    Source: Stellar MLS,MLS#: TB8492993MLS LogoOriginating MLS: Suncoast Tampa

    Facts & features

    Interior

    Bedrooms & bathrooms
    • Bedrooms: 4
    • Bathrooms: 2
    • Full bathrooms: 2
    Rooms
    • Room types: Bonus Room, Loft
    Primary bedroom
    • Features: Ceiling Fan(s), En Suite Bathroom, Window/Skylight in Bath, Walk-In Closet(s)
    • Level: First
    • Area: 168 Square Feet
    • Dimensions: 14x12
    Bedroom 2
    • Features: Ceiling Fan(s), Granite Counters, Tub With Shower, Walk-In Closet(s)
    • Level: First
    • Dimensions: 10x10
    Bedroom 3
    • Features: Ceiling Fan(s), Built-in Closet
    • Level: First
    • Dimensions: 23x26
    Primary bathroom
    • Features: Ceiling Fan(s), Dual Sinks, En Suite Bathroom, Garden Bath, Tub with Separate Shower Stall, Water Closet/Priv Toilet, Window/Skylight in Bath
    • Level: First
    • Area: 100 Square Feet
    • Dimensions: 10x10
    Bonus room
    • Features: No Closet
    • Level: Second
    • Area: 598 Square Feet
    • Dimensions: 23x26
    Great room
    • Features: Ceiling Fan(s)
    • Level: First
    • Area: 288 Square Feet
    • Dimensions: 18x16
    Kitchen
    • Features: Other, Pantry
    • Level: First
    • Area: 156 Square Feet
    • Dimensions: 12x13
    Heating
    • Central, Electric
    Cooling
    • Central Air
    Appliances
    • Included: Dishwasher, Dryer, Electric Water Heater, Kitchen Reverse Osmosis System, Microwave, Range, Refrigerator, Washer, Water Filtration System
    • Laundry: In Garage
    Features
    • Ceiling Fan(s), High Ceilings, L Dining, Open Floorplan, Primary Bedroom Main Floor, Solid Wood Cabinets, Split Bedroom, Tray Ceiling(s), Walk-In Closet(s)
    • Flooring: Carpet, Laminate, Tile, Hardwood
    • Doors: French Doors
    • Windows: Window Treatments
    • Has fireplace: Yes
    • Fireplace features: Family Room, Wood Burning
    Interior area
    • Total structure area: 3,537
    • Total interior livable area: 2,555 sqft

    Property

    Parking
    • Total spaces: 2
    • Parking features: Driveway, Garage Door Opener, Garage Faces Side, Oversized
    • Attached garage spaces: 2
    • Has uncovered spaces: Yes
    • Details: Garage Dimensions: 22x25
    Features
    • Levels: Two
    • Stories: 2
    • Patio & porch: Covered, Deck, Enclosed, Front Porch, Rear Porch, Screened
    • Exterior features: Fire Pit, Irrigation System, Other, Private Mailbox, Storage
    • Has private pool: Yes
    • Pool features: Deck, Fiber Optic Lighting, Gunite, In Ground, Lighting, Screen Enclosure
    • Fencing: Chain Link
    Lot
    • Size: 1.02 Acres
    • Dimensions: 150 x 298
    • Features: In County, Landscaped, Level, Oversized Lot
    • Residential vegetation: Oak Trees, Trees/Landscaped
    Details
    • Additional structures: Other, Shed(s), Storage, Workshop
    • Parcel number: U35282239N00000000004.0
    • Zoning: ASC-1
    • Special conditions: None

    Construction

    Type & style
    • Home type: SingleFamily
    • Architectural style: Contemporary
    • Property subtype: Single Family Residence
    Materials
    • Block, Stucco, Wood Frame (FSC Certified)
    • Foundation: Slab
    • Roof: Shingle
    Condition
    • New construction: No
    • Year built: 2000

    Utilities & green energy

    • Sewer: Septic Tank
    • Water: Well
    • Utilities for property: BB/HS Internet Available, Cable Connected, Electricity Connected, Other, Phone Available, Water Connected

    Community & HOA

    Community
    • Security: Closed Circuit Camera(s), Security System Owned, Smoke Detector(s)
    • Pet fee: $0 monthly
    • Subdivision: FUTCH PLACE
    HOA
    • Has HOA: No
    Location
    • Region: Plant City

    Financial & listing details

    • Price per square foot: $258/sqft
    • Tax assessed value: $484,257
    • Annual tax amount: $8,326
    • Date on market: 4/10/2026
    • Cumulative days on market: 273 days
    • Listing terms: Cash,Conventional,FHA,Other,USDA Loan,VA Loan
    • Ownership: Fee Simple
    • Total actual rent: 0
    • Electric utility on property: Yes
    • Road surface type: Paved, Asphalt

    Price history

    DateEventPrice
    7/24/2026Sold$659,900$258/sqft
    Source: Stellar MLS #TB8492993 Report a problem
    7/8/2026Contingent$659,900$258/sqft
    Source: Stellar MLS #TB8492993 Report a problem
    6/11/2026Pending sale$659,900$258/sqft
    Source: Stellar MLS #TB8492993 Report a problem
    5/28/2026Price change$659,900-1.5%$258/sqft
    Source: Stellar MLS #TB8492993 Report a problem
    5/14/2026Price change$670,000-0.7%$262/sqft
    Source: Stellar MLS #TB8492993 Report a problem
    4/10/2026Listed for sale$675,000-3.4%$264/sqft
    Source: Stellar MLS #TB8492993 Report a problem
    4/3/2026Listing removed$699,000$274/sqft
    Source: Stellar MLS #TB8422984 Report a problem
    12/2/2025Price change$699,000-1.5%$274/sqft
    Source: Stellar MLS #TB8422984 Report a problem
    11/7/2025Price change$710,000-0.7%$278/sqft
    Source: Stellar MLS #TB8422984 Report a problem
    9/3/2025Listed for sale$715,000+16.3%$280/sqft
    Source: Stellar MLS #TB8422984 Report a problem
    2/28/2022Sold$615,000$241/sqft
    Source: Public Record Report a problem
    1/24/2022Pending sale$615,000$241/sqft
    Source: Stellar MLS #T3350308 Report a problem
    1/19/2022Listed for sale$615,000+108.5%$241/sqft
    Source: Stellar MLS #T3350308 Report a problem
    3/31/2016Sold$295,000-1.6%$115/sqft
    Source: Stellar MLS #T2794701 Report a problem
    1/30/2016Pending sale$299,900$117/sqft
    Source: Keller Williams - Brandon #T2794701 Report a problem
    1/21/2016Price change$299,900-4.8%$117/sqft
    Source: Keller Williams - Brandon #T2794701 Report a problem
    1/2/2016Price change$315,000+1.6%$123/sqft
    Source: Keller Williams - Brandon #T2794701 Report a problem
    11/26/2015Price change$310,000-4.6%$121/sqft
    Source: Owner #24050741 Report a problem
    11/5/2015Listed for sale$325,000+1525%$127/sqft
    Source: Owner #24050741 Report a problem
    3/25/1996Sold$20,000$8/sqft
    Source: Public Record Report a problem

    Public tax history

    YearProperty taxesTax assessment
    2025$8,673 +4.8%$484,257 -0.6%
    2024$8,274 +2.7%$486,959 +2.4%
    2023$8,059 +1756%$475,538 +69.7%
    2022$434 +1.2%$280,153 +3%
    2021$429 +17.4%$271,993 +1.4%
    2020$366 +17.7%$268,238 +2.3%
    2019$311 $262,207 +1.9%
    2018$311 +14.7%$257,318 +2.1%
    2017$271 +2.3%$252,025 +27.3%
    2016$265 -93.4%$197,999 +28.6%
    2015$4,033 +65.8%$153,964 +0.8%
    2014$2,432 $152,742 +1.5%
    2013$2,432 +0.5%$150,485 +1.7%
    2012$2,420 -12.9%$147,970 -10.6%
    2011$2,780 -6.6%$165,485 -6.2%
    2010$2,976 -10.5%$176,511 -8.8%
    2009$3,327 +0.1%$193,453 +0.1%
    2008$3,325 -4.1%$193,260 +3%
    2007$3,467 -5.3%$187,631 +2.5%
    2006$3,661 +0.1%$183,055 +3%
    2005$3,658 $177,723 +3%
    2004-- $172,547 +1.9%
    2003-- $169,330 +14.3%
    2002-- $148,188 +1.6%
    2001-- $145,854 +745.5%
    2000$415 $17,250
    Find assessor info on the county website

    Neighborhood: 33566

    Nearby schools

    GreatSchools rating
    Schools provided by the listing agent
    • Elementary: SpringHead-HB
    • Middle: Marshall-HB
    • High: Plant City-HB

    Source: Stellar MLS. This data may not be complete. We recommend contacting the local school district to confirm school assignments for this home.

    Get a cash offer in 3 minutes
    Find out how much your home could sell for in as little as 3 minutes with a no-obligation cash offer.
    Estimated market value
    $659,600
    Get a cash offer in 3 minutes
    Find out how much your home could sell for in as little as 3 minutes with a no-obligation cash offer.
    Estimated market value
    $659,600