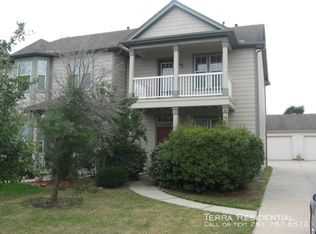
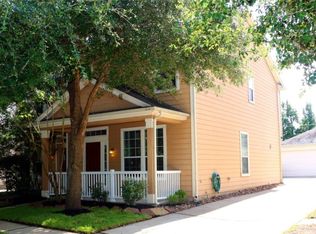
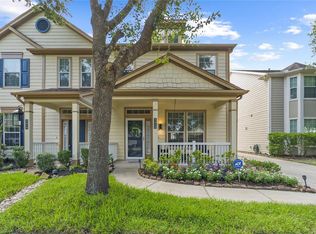
Located in a beautiful gated community with a manned entrance, this spacious home offers comfort, security, and numerous recent updates. The open floor plan features a large living room that's perfect for relaxing or entertaining. The kitchen is equipped with granite countertops, and all appliances stay, including a new refrigerator, new dishwasher, and new washer and dryer. The oversized primary suite includes a private sitting area, creating the perfect retreat, along with large walk-in closets for abundant storage. A dedicated study provides flexibility and can easily be used as a game room, media room, or home office. Recent upgrades include new flooring throughout, fresh interior paint, and brand-new appliances, making this home truly move-in ready. Don't miss the opportunity to own this beautifully updated home in a desirable gated community!
Copyright notice - Data provided by HAR.com 2022 - All information provided should be independently verified.
Townhouse for rent
$1,850/mo
Fees may apply
3418 Glenmore Meadow Dr, Spring, TX 77386
2beds
1,680sqft
Price may not include required fees and charges. Learn more|
Townhouse
Available now
Electric
Electric dryer hookup laundry
2 Parking spaces parking
Natural gas
What's special
Open floor planFresh interior paintNew flooring throughoutBrand-new appliances
- 16 days |
- -- |
- -- |
Zillow last checked:
Listing updated:
Travel times

Let’s turn your rent into credit progress
Build credit history with every on-time payment and get credit for the payment you’re already making.
Facts & features
Interior
Bedrooms & bathrooms
- Bedrooms: 2
- Bathrooms: 3
- Full bathrooms: 2
- 1/2 bathrooms: 1
Rooms
- Room types: Breakfast Nook, Office
Heating
- Natural Gas
Cooling
- Electric
Appliances
- Included: Dishwasher, Disposal, Dryer, Microwave, Oven, Range, Refrigerator, Washer
- Laundry: Electric Dryer Hookup, Gas Dryer Hookup, In Unit, Washer Hookup
Features
- All Bedrooms Up
- Flooring: Linoleum/Vinyl
Interior area
- Total interior livable area: 1,680 sqft
Property
Parking
- Total spaces: 2
- Parking features: Covered
- Details: Contact manager
Features
- Stories: 2
- Exterior features: 1 Living Area, All Bedrooms Up, Detached, Electric Dryer Hookup, Formal Dining, Gas Dryer Hookup, Heating: Gas, Lot Features: Subdivided, Subdivided, Utility Room, Washer Hookup
Details
- Parcel number: 32830301700
Construction
Type & style
- Home type: Townhouse
- Property subtype: Townhouse
Condition
- Year built: 2004
Community & HOA
Location
- Region: Spring
Financial & listing details
- Lease term: 12 Months
Price history
| Date | Event | Price |
|---|---|---|
| 7/2/2026 | Listed for rent | $1,850+3.6%$1/sqft |
Source: | ||
| 6/30/2026 | Listing removed | $1,785$1/sqft |
Source: | ||
| 4/2/2026 | Price change | $1,785-2.2%$1/sqft |
Source: | ||
| 3/3/2026 | Listed for rent | $1,825-2.7%$1/sqft |
Source: | ||
| 8/12/2024 | Listing removed | -- |
Source: | ||
| 5/5/2024 | Listed for rent | $1,875+34.9%$1/sqft |
Source: | ||
| 3/31/2016 | Listing removed | $1,390$1/sqft |
Source: RE/MAX Grand #72023508 Report a problem | ||
| 2/18/2016 | Price change | $1,390-4.1%$1/sqft |
Source: RE/MAX Grand #72023508 Report a problem | ||
| 11/24/2015 | Listed for rent | $1,450+12.4%$1/sqft |
Source: RE/MAX Grand #72023508 Report a problem | ||
| 6/13/2012 | Listing removed | $1,290$1/sqft |
Source: RE/MAX Grand #63431744 Report a problem | ||
| 5/22/2012 | Listed for rent | $1,290$1/sqft |
Source: RE/MAX Grand #63431744 Report a problem | ||
| 5/4/2010 | Sold | -- |
Source: Agent Provided Report a problem | ||
| 4/23/2009 | Sold | -- |
Source: Agent Provided Report a problem | ||
| 12/30/2007 | Sold | -- |
Source: Agent Provided Report a problem | ||
| 8/23/2006 | Sold | -- |
Source: Agent Provided Report a problem | ||
| 6/26/2005 | Sold | -- |
Source: Agent Provided Report a problem | ||
Neighborhood: Ledgends Ranch
Nearby schools
GreatSchools rating
- 9/10Birnham Woods Elementary SchoolGrades: PK-4Distance: 1.2 mi
- 8/10York Junior High SchoolGrades: 7-8Distance: 1.2 mi
- 7/10Grand Oaks High SchoolGrades: 9-12Distance: 1.5 mi