Welcome to 3418 Grove Ave, a rare opportunity to own a beautifully preserved Tudor-style home in Richmond’s sought-after English Village. Celebrating 100 years in 2026 and part of a historic co-op community on the National Register of Historic Places, this 3-bedroom, 1.5-bath home offers 1,236 sq ft of timeless character with thoughtful updates. One of only two units facing Grove Avenue with direct sidewalk access, this home offers a unique and highly desirable street presence. From the brick walkway and slate roof to copper gutters, decorative brickwork, and an ornate cast stone entry, the exterior makes a striking impression. The covered front porch, accessible from both outside and the living room, is perfect for relaxing. Inside, the original front door with leaded glass opens to a welcoming foyer with hardwood floors and arched entryways. The living room features wood floors, custom shutters, decorative 1920s era wood-burning fireplace, and double doors to the porch, while the dining room offers abundant natural light and classic charm. The kitchen includes quartz countertops, white cabinetry, stainless steel appliances, tile backsplash, recessed lighting, rear access, and a half bath. Upstairs, all bedrooms feature hardwood floors, original details like crystal doorknobs, and great natural light. The updated full bath includes tile floors, a marble-top vanity, and walk-in shower. Additional highlights include a new HVAC heat pump, updated electrical panel, shared boiler backup, attic access, private rear storage, and a detached one-car garage with easy alley access. Additional resident parking is in the community loop and on the street. Enjoy low-maintenance living with community-managed landscaping. Ideally located just 4 blocks from the Virginia Museum of Fine Arts and 2 blocks from Carytown, this home offers the perfect blend of historic charm and walkable city living.
Sold for $550,000
$550,000
3418 Grove Ave, Richmond, VA 23221
3beds
1,236sqft
Townhouse
Built in 1926
1,028 Square Feet Lot
$557,000 Zestimate®
$445/sqft
$2,396 Estimated rent
Home value
$557,000
$507,000 - $613,000
$2,396/mo
Zestimate® history
Owner options
List your home for rent
$2,396/mo
Rent Zestimate®
Find your next renter with Zillow Rental Manager. Plus, with online applications, you can quickly screen prospective tenants – for free.
$2,396/mo
Rent Zestimate®
Refinance and save
$3,775/mo
Est. payment
Refinancing to a lower rate could help reduce your monthly payments and save thousands over the life of the loan.
$3,775/mo
Est. payment
Explore your selling options
Work with a Zillow partner agent
Leverage their expertise and Zillow's premium Showcase listings to get your home seen by more buyers.
Get startedList with your own agent
Get your home in front of millions of buyers by listing it on Zillow.
Learn how to do itSell it yourself
Take full control of how buyers see your home on Zillow by listing For Sale by Owner (FSBO).
List your homeWhat's special
Zillow last checked:
Listing updated:
Listed by:
James Strum (804)432-3408,
Long & Foster REALTORS,
Joseph King 804-690-0718,
Long & Foster REALTORS
Bought with:
Non-Member Non-Member
Non MLS Member
Source: CVRMLS,MLS#: 2606536 Originating MLS: Central Virginia Regional MLS
Originating MLS: Central Virginia Regional MLSFacts & features
Interior
Bedrooms & bathrooms
- Bedrooms: 3
- Bathrooms: 2
- Full bathrooms: 1
- 1/2 bathrooms: 1
Primary bedroom
- Description: Dual Closets, Hardwood Floors, Fan/Light
- Level: Second
- Dimensions: 11.0 x 12.6
Bedroom 2
- Description: DD Folding Closets, Hardwood Floor, Fan/Light
- Level: Second
- Dimensions: 11.0 x 9.0
Bedroom 3
- Description: Single Door Closets, Hardwood Floor
- Level: Second
- Dimensions: 11.0 x 7.0
Dining room
- Description: Hardwood Floors, Open to Livingroom
- Level: First
- Dimensions: 11.0 x 15.0
Foyer
- Description: Original Door, Lead Glass Windows, Woodwork
- Level: First
- Dimensions: 6.0 x 7.0
Other
- Description: Shower
- Level: Second
Half bath
- Level: First
Kitchen
- Description: Quartz Counter, Electric Cooking, 1/2 bath access
- Level: First
- Dimensions: 12.4 x 7.6
Living room
- Description: Wood Burning FP, Hardwood Floors, Open to DNR
- Level: First
- Dimensions: 12.10 x 18.0
Heating
- Electric, Heat Pump
Cooling
- Central Air
Appliances
- Included: Dishwasher, Exhaust Fan, Microwave, Refrigerator, Smooth Cooktop, Water Heater, Central Water Heater
- Laundry: Washer Hookup, Dryer Hookup
Features
- Ceiling Fan(s), Separate/Formal Dining Room, Fireplace, Granite Counters, High Ceilings, Recessed Lighting
- Flooring: Tile, Wood
- Doors: Storm Door(s)
- Windows: Leaded Glass
- Basement: Other
- Attic: Pull Down Stairs
- Number of fireplaces: 1
- Fireplace features: Wood Burning
Interior area
- Total interior livable area: 1,236 sqft
- Finished area above ground: 1,236
- Finished area below ground: 0
Property
Parking
- Total spaces: 1
- Parking features: Detached, Garage, On Street
- Garage spaces: 1
- Has uncovered spaces: Yes
Features
- Levels: Two
- Stories: 2
- Patio & porch: Front Porch, Patio, Porch
- Exterior features: Lighting, Porch
- Pool features: None
- Fencing: None
Lot
- Size: 1,028 Square Feet
Details
- Parcel number: W0001603042
- Zoning description: R-6
Construction
Type & style
- Home type: Townhouse
- Architectural style: Tudor
- Property subtype: Townhouse
- Attached to another structure: Yes
Materials
- Brick
- Roof: Slate
Condition
- Resale
- New construction: No
- Year built: 1926
Utilities & green energy
- Sewer: Public Sewer
- Water: Public
Community & HOA
Community
- Subdivision: None
HOA
- Has HOA: Yes
- Services included: Association Management, Gas, Hot Water, Insurance, Maintenance Grounds, Reserve Fund, Sewer, Snow Removal, Trash, Water
- HOA fee: $350 monthly
Location
- Region: Richmond
Financial & listing details
- Price per square foot: $445/sqft
- Tax assessed value: $293,000
- Annual tax amount: $3,516
- Date on market: 4/12/2026
- Ownership: Individuals
- Ownership type: Sole Proprietor
Price history
| Date | Event | Price |
|---|---|---|
| 4/14/2026 | Sold | $550,000+5.8%$445/sqft |
Source:  CVRMLS #2606536 Report a problem CVRMLS #2606536 Report a problem | ||
| 3/24/2026 | Pending sale | $520,000$421/sqft |
Source: CVRMLS #2606536 Report a problem | ||
| 3/24/2026 | Listed for sale | $520,000$421/sqft |
Source: CVRMLS #2606536 Report a problem | ||
| 3/24/2026 | Pending sale | $520,000$421/sqft |
Source: CVRMLS #2606536 Report a problem | ||
| 3/19/2026 | Listed for sale | $520,000+19.5%$421/sqft |
Source: CVRMLS #2606536 Report a problem | ||
| 10/26/2023 | Listing removed | -- |
Source: Zillow Rentals Report a problem | ||
| 10/22/2023 | Listed for rent | $2,200+10%$2/sqft |
Source: Zillow Rentals Report a problem | ||
| 8/22/2022 | Listing removed | -- |
Source: Zillow Rental Manager Report a problem | ||
| 8/21/2022 | Listed for rent | $2,000$2/sqft |
Source: Zillow Rental Manager Report a problem | ||
| 8/20/2022 | Listing removed | -- |
Source: CVRMLS #2217244 Report a problem | ||
| 7/7/2022 | Listed for sale | $435,000+64.2%$352/sqft |
Source: CVRMLS #2217244 Report a problem | ||
| 5/1/2015 | Sold | $264,950$214/sqft |
Source: Public Record Report a problem | ||
| 4/5/2015 | Listed for sale | $264,950$214/sqft |
Source: Visual Tour #1505616 Report a problem | ||
| 3/9/2015 | Pending sale | $264,950$214/sqft |
Source: Visual Tour #1505616 Report a problem | ||
| 3/5/2015 | Listed for sale | $264,950-3.3%$214/sqft |
Source: Visual Tour #1505616 Report a problem | ||
| 5/31/2007 | Sold | $274,000+49.7%$222/sqft |
Source: Public Record Report a problem | ||
| 7/30/2003 | Sold | $183,000$148/sqft |
Source: Public Record Report a problem | ||
Public tax history
| Year | Property taxes | Tax assessment |
|---|---|---|
| 2025 | $3,516 | $293,000 |
| 2024 | $3,516 | $293,000 |
| 2023 | $3,516 | $293,000 |
| 2022 | $3,516 | $293,000 |
| 2021 | $3,516 | $293,000 |
| 2020 | $3,516 +6.2% | $293,000 +6.2% |
| 2019 | $3,312 +8.2% | $276,000 +8.2% |
| 2018 | $3,060 +13.3% | $255,000 +4.1% |
| 2017 | $2,700 | $245,000 |
| 2016 | $2,700 | $245,000 +8.9% |
| 2015 | $2,700 | $225,000 |
| 2014 | $2,700 | $225,000 -2.2% |
| 2013 | -- | $230,000 +0.4% |
| 2012 | -- | $229,000 -6.5% |
| 2011 | -- | $245,000 |
| 2010 | -- | $245,000 -3.9% |
| 2009 | -- | $255,000 |
| 2008 | -- | $255,000 |
| 2007 | -- | $255,000 +9.9% |
| 2006 | -- | $232,000 +11% |
| 2005 | -- | $209,000 +44.1% |
| 2003 | -- | $145,000 |
| 2002 | -- | $145,000 +23.6% |
| 2001 | $1,677 | $117,300 |
Find assessor info on the county website
Neighborhood: The Museum District
Nearby homes
- $478,7003 bd2 ba1.2k sqft3418 Grove Ave #0, Richmond, VA 23221Off Market
- $486,8003 bd2 ba1.2k sqft3420 Grove Ave, Richmond, VA 23221Off Market
- $483,6002 bd2 ba1.2k sqft3422 Grove Ave, Richmond, VA 23221Off Market
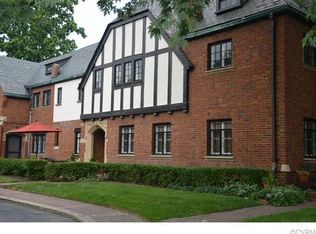
- $393,500-- bd2 ba1.2k sqft3424 Grove Ave, Richmond, VA 23221Off Market
- $384,300-- bd1 ba1.2k sqft3426 Grove Ave, Richmond, VA 23221Off Market
- $397,3003 bd1 ba1.1k sqft3428 Grove Ave, Richmond, VA 23221Off Market
- $--2 bd1 ba1k sqft3416 Grove Ave APT 4, Richmond, VA 23221Off Market
- $568,6002 bd2 ba1.6k sqft3430 Grove Ave, Richmond, VA 23221Off Market
Nearby schools
GreatSchools rating
- 7/10John B. Cary Elementary SchoolGrades: PK-5Distance: 0.7 mi
- 4/10Albert Hill Middle SchoolGrades: 6-8Distance: 0.3 mi
- 4/10Thomas Jefferson High SchoolGrades: 9-12Distance: 0.9 mi
Schools provided by the listing agent
- Elementary: Lois-Harrison Jones
- Middle: Albert Hill
- High: Thomas Jefferson
Source: CVRMLS. This data may not be complete. We recommend contacting the local school district to confirm school assignments for this home.
Get a cash offer in 3 minutes
Find out how much your home could sell for in as little as 3 minutes with a no-obligation cash offer.
Estimated market value
$557,000
Get a cash offer in 3 minutes
Find out how much your home could sell for in as little as 3 minutes with a no-obligation cash offer.
Estimated market value
$557,000
- Virginia
- Richmond City
- Richmond
- 23221
- The Museum District
- 3418 Grove Ave
Nearby cities
Nearby neighborhoods
Nearby zip codes
Other Richmond Topics
