Just steps off the famous "Antique Row" located on Cherokee Street in Benton Park, this three-story beauty's rich history began in 1886. The beautifully preserved exterior brick with the structural Soulard star adornment invites you back in time. The modern-day metal-clad roof, unique side entry, and fully renovated interior draw you into the present day. Purchasing this home will instantly help you envision your bright future—three floors of modern open-concept conveniences like walk-in closets and newer systems. The 2nd-floor laundry and palatial 3rd-floor primary suite make you appreciate the updated conveniences while enjoying the historical landmark of the Lemp Brewery from the backyard. The kitchen is a chef's delight with a huge walk-in pantry, stainless appliances, a center island, and views of the fenced-in backyard. The 3-car parking pad is a bonus! Live in luxury while appreciating the walkability of antique rows' finest Mud House, Bluewood Brewing and Deadwax Records.
Closed
Listed by: The Bridge Collaboration • Bridget K Rodriguez • Contact: 314-712-7092
Bought with: EXP Realty, LLC
Price Unknown
3418 Illinois Ave, Saint Louis, MO 63118
3beds
2,258sqft
Single Family Residence
Built in 1886
3,100 Square Feet Lot
$312,200 Zestimate®
$--/sqft
$2,603 Estimated rent
Home value
$312,200
$272,000 - $353,000
$2,603/mo
Zestimate® history
Owner options
List your home for rent
$2,603/mo
Rent Zestimate®
Find your next renter with Zillow Rental Manager. Plus, with online applications, you can quickly screen prospective tenants – for free.
$2,603/mo
Rent Zestimate®
Refinance and save
Refinancing to a lower rate could help reduce your monthly payments and save thousands over the life of the loan.
Explore your selling options
Work with a Zillow partner agent
Leverage their expertise and Zillow's premium Showcase listings to get your home seen by more buyers.
Get startedList with your own agent
Get your home in front of millions of buyers by listing it on Zillow.
Learn how to do itSell it yourself
Take full control of how buyers see your home on Zillow by listing For Sale by Owner (FSBO).
List your homeWhat's special
Structural soulard star adornmentWalk-in closetsModern open-concept conveniencesNewer systemsFully renovated interiorModern-day metal-clad roofUpdated conveniences
Zillow last checked:
Listing updated:
Listed by:
Bridget K Rodriguez 314-712-7092,
The Bridge Collaboration,
Lauren C Hance 314-303-9345,
The Bridge Collaboration
Bought with:
Jeanette Bell, 2011036481
EXP Realty, LLC
Source: MARIS,MLS#: 24063056 Originating MLS: St. Louis Association of REALTORS
Originating MLS: St. Louis Association of REALTORSFacts & features
Interior
Bedrooms & bathrooms
- Bedrooms: 3
- Bathrooms: 3
- Full bathrooms: 2
- 1/2 bathrooms: 1
- Main level bathrooms: 1
Primary bedroom
- Features: Floor Covering: Carpeting, Wall Covering: Some
- Level: Upper
- Area: 182
- Dimensions: 14x13
Bedroom
- Features: Floor Covering: Carpeting, Wall Covering: Some
- Level: Upper
- Area: 169
- Dimensions: 13x13
Bedroom
- Features: Floor Covering: Carpeting, Wall Covering: None
- Level: Upper
- Area: 144
- Dimensions: 12x12
Primary bathroom
- Features: Floor Covering: Ceramic Tile, Wall Covering: Some
- Level: Upper
- Area: 75
- Dimensions: 15x5
Dining room
- Features: Floor Covering: Wood, Wall Covering: Some
- Level: Main
- Area: 156
- Dimensions: 12x13
Kitchen
- Features: Floor Covering: Wood, Wall Covering: Some
- Level: Main
- Area: 256
- Dimensions: 16x16
Living room
- Features: Floor Covering: Wood, Wall Covering: Some
- Level: Main
- Area: 150
- Dimensions: 10x15
Heating
- Forced Air, Zoned, Natural Gas
Cooling
- Ceiling Fan(s), Central Air, Electric, Dual, Zoned
Appliances
- Included: Dishwasher, Disposal, Dryer, Gas Cooktop, Microwave, Gas Range, Gas Oven, Refrigerator, Washer, Gas Water Heater
Features
- Dining/Living Room Combo, Kitchen/Dining Room Combo, Separate Dining, Open Floorplan, High Ceilings, Walk-In Closet(s), Kitchen Island, Eat-in Kitchen, Pantry, Walk-In Pantry, Double Vanity, Tub
- Flooring: Carpet, Hardwood
- Doors: Panel Door(s)
- Basement: Full,Unfinished,Walk-Up Access
- Number of fireplaces: 1
- Fireplace features: Electric, Living Room
Interior area
- Total structure area: 2,258
- Total interior livable area: 2,258 sqft
- Finished area above ground: 2,258
Property
Parking
- Parking features: Additional Parking, Alley Access, Detached, Off Street, Oversized
Features
- Levels: Three Or More
- Patio & porch: Deck
Lot
- Size: 3,100 Square Feet
- Dimensions: 25 x 124
- Features: Level, Near Public Transit
Details
- Parcel number: 15540001600
- Special conditions: Standard
Construction
Type & style
- Home type: SingleFamily
- Architectural style: Historic
- Property subtype: Single Family Residence
- Attached to another structure: Yes
Materials
- Brick
- Foundation: Stone
- Roof: Flat
Condition
- Updated/Remodeled
- New construction: No
- Year built: 1886
Utilities & green energy
- Sewer: Public Sewer
- Water: Public
- Utilities for property: Electricity Available
Community & HOA
Community
- Security: Smoke Detector(s)
- Subdivision: Kayser'S Add
HOA
- Services included: Other
Location
- Region: Saint Louis
Financial & listing details
- Tax assessed value: $35,930
- Annual tax amount: $956
- Date on market: 10/8/2024
- Cumulative days on market: 7 days
- Listing terms: Cash,Conventional,FHA
- Ownership: Private
- Electric utility on property: Yes
- Road surface type: Concrete
Price history
| Date | Event | Price |
|---|---|---|
| 11/1/2024 | Sold | -- |
Source:  MARIS #24063056 Report a problem MARIS #24063056 Report a problem | ||
| 10/15/2024 | Pending sale | $320,000$142/sqft |
Source: MARIS #24063056 Report a problem | ||
| 10/8/2024 | Listed for sale | $320,000+1007.3%$142/sqft |
Source: MARIS #24063056 Report a problem | ||
| 12/23/2019 | Sold | -- |
Source: Public Record Report a problem | ||
| 2/26/2013 | Sold | -- |
Source: MARIS #12067674 Report a problem | ||
| 12/11/2012 | Listed for sale | $28,900$13/sqft |
Source: Homepath #12067674 Report a problem | ||
| 10/12/2012 | Sold | -- |
Source: Public Record Report a problem | ||
Public tax history
| Year | Property taxes | Tax assessment |
|---|---|---|
| 2025 | $2,970 +195.8% | $35,930 +208.1% |
| 2024 | $1,004 +5% | $11,660 |
| 2023 | $956 +4.7% | $11,660 +8.9% |
| 2022 | $913 +0.1% | $10,710 |
| 2021 | $912 +125.1% | $10,710 +2.7% |
| 2020 | $405 | $10,430 +125.8% |
| 2019 | $405 | $4,620 +4.3% |
| 2018 | $405 +1% | $4,430 |
| 2017 | $401 +0.4% | $4,430 |
| 2016 | $399 +9.6% | $4,430 |
| 2015 | $364 +2.2% | $4,430 |
| 2014 | $356 | $4,430 +2.1% |
| 2013 | $356 | $4,340 -31.8% |
| 2012 | -- | $6,360 |
| 2011 | -- | $6,360 |
| 2010 | -- | $6,360 -15.9% |
| 2009 | $530 +30.2% | $7,560 |
| 2008 | $408 | $7,560 -10.7% |
| 2007 | $408 | $8,470 |
| 2006 | $408 +1% | $8,470 +56% |
| 2005 | $404 +5.7% | $5,430 +12% |
| 2004 | $382 +2.8% | $4,850 |
| 2003 | $372 +2.7% | $4,850 +5.4% |
| 2002 | $362 | $4,600 |
| 2001 | -- | $4,600 +7.5% |
| 2000 | -- | $4,280 |
Find assessor info on the county website
Neighborhood: Marine Villa
Nearby homes
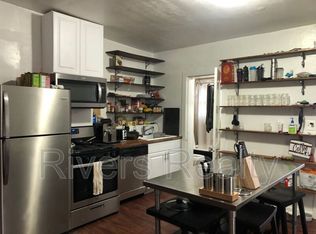
- $153,0001 bd1 ba600 sqft3420 Illinois Ave, Saint Louis, MO 63118Off Market
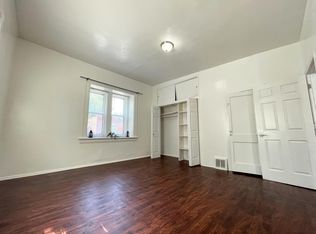
- $--1 bd1 ba600 sqft3420 Illinois Ave #2, Saint Louis, MO 63118Off Market
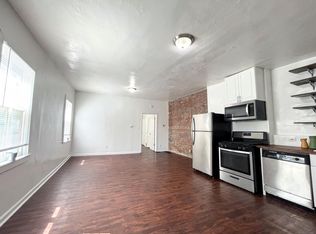
- $--1 bd1 ba850 sqft3420 Illinois Ave #1, Saint Louis, MO 63118Off Market
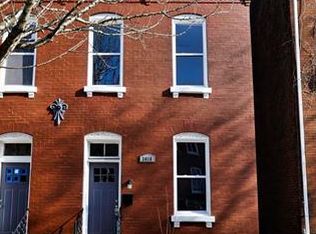
- $270,800-- bd1 ba2.4k sqft3416 Illinois Ave, Saint Louis, MO 63118Off Market
- $---- bd1 ba2.4k sqft3414 Illinois Ave, Saint Louis, MO 63118Sold
- $4,490-- bd-- ba3.6k sqft3424-3426 Illinois Ave, Saint Louis, MO 63118Off Market
- $---- bd-- ba-- sqft3424 Illinois Ave, Saint Louis, MO 63118Off Market
- $---- bd-- ba-- sqft3424 Illinois Ave, Saint Louis, MO 63118Off Market
Nearby schools
GreatSchools rating
- 2/10Monroe Elementary SchoolGrades: PK-6Distance: 0.3 mi
- 4/10Carnahan MiddleGrades: 6-8Distance: 0.8 mi
- 1/10Roosevelt High SchoolGrades: 9-12Distance: 1 mi
Schools provided by the listing agent
- Elementary: Shenandoah Elem.
- Middle: Fanning Middle Community Ed.
- High: Roosevelt High
Source: MARIS. This data may not be complete. We recommend contacting the local school district to confirm school assignments for this home.
- Missouri
- Saint Louis City
- Saint Louis
- 63118
- Marine Villa
- 3418 Illinois Ave
Nearby cities
Nearby neighborhoods
Nearby zip codes
Other Saint Louis Topics
