Welcome home! This charming 3 bed, 2 bath home offers the perfect blend of comfort, space, and convenience for families looking to put down roots. With two spacious living areas, there's plenty of room for family movie nights, holiday gatherings, a playroom, or a home office giving everyone space to enjoy.
This move-in ready home will make your transition simple and stress free. The functional layout is designed for everyday living, while the private backyard provides the perfect setting for barbecues, kids to play, or simply relaxing after a long day.
Located in an established Rowlett neighborhood, you'll enjoy easy access to parks, schools, shopping, dining, and major highways, making daily life both convenient and enjoyable.
Whether you're buying your first home, looking for more space for your growing family, or simply ready to stop renting and start building equity, this home is a wonderful opportunity to create lasting memories for years to come.
Sold
Price Unknown
3418 Key West Dr, Rowlett, TX 75088
3beds
1,701sqft
Single Family Residence
Built in 1992
7,143 Square Feet Lot
$332,900 Zestimate®
$--/sqft
$2,236 Estimated rent
Home value
$332,900
$306,000 - $360,000
$2,236/mo
Zestimate® history
Owner options
List your home for rent
$2,236/mo
Rent Zestimate®
Find your next renter with Zillow Rental Manager. Plus, with online applications, you can quickly screen prospective tenants – for free.
$2,236/mo
Rent Zestimate®
Refinance and save
Refinancing to a lower rate could help reduce your monthly payments and save thousands over the life of the loan.
Explore your selling options
Work with a Zillow partner agent
Leverage their expertise and Zillow's premium Showcase listings to get your home seen by more buyers.
Get startedList with your own agent
Get your home in front of millions of buyers by listing it on Zillow.
Learn how to do itSell it yourself
Take full control of how buyers see your home on Zillow by listing For Sale by Owner (FSBO).
List your homeWhat's special
Private backyard
Zillow last checked:
Listing updated:
Listed by:
Michael Ma 0526260 469-337-4800,
Keys 2 it All, LLC. 469-337-4800
Bought with:
Jennifer McChristian, 0758389
Bradford Elite Real Estate LLC
Source: NTREIS,MLS#: 21339022
Facts & features
Interior
Bedrooms & bathrooms
- Bedrooms: 3
- Bathrooms: 2
- Full bathrooms: 2
Primary bedroom
- Level: First
- Dimensions: 11 x 13
Bedroom
- Level: First
- Dimensions: 10 x 9
Bedroom
- Level: First
- Dimensions: 10 x 9
Breakfast room nook
- Level: First
- Dimensions: 11 x 11
Dining room
- Level: First
- Dimensions: 8 x 14
Family room
- Level: First
- Dimensions: 12 x 12
Living room
- Level: First
- Dimensions: 13 x 13
Heating
- Central
Cooling
- Central Air, Ceiling Fan(s)
Appliances
- Included: Dishwasher, Disposal
Features
- Eat-in Kitchen, High Speed Internet
- Flooring: Luxury Vinyl Plank, Tile
- Has basement: No
- Number of fireplaces: 1
- Fireplace features: Gas, Gas Log
Interior area
- Total interior livable area: 1,701 sqft
Property
Parking
- Total spaces: 2
- Parking features: Garage
- Attached garage spaces: 2
Features
- Levels: One
- Stories: 1
- Pool features: None
Lot
- Size: 7,143 Square Feet
Details
- Parcel number: 440162400O0020000
Construction
Type & style
- Home type: SingleFamily
- Architectural style: Detached
- Property subtype: Single Family Residence
Materials
- Brick
- Foundation: Slab
- Roof: Composition
Condition
- Resale
- Year built: 1992
Utilities & green energy
- Sewer: Public Sewer
- Water: Public
- Utilities for property: Natural Gas Available, Sewer Available, Water Available
Community & HOA
Community
- Subdivision: Peninsula 06
HOA
- Has HOA: No
Location
- Region: Rowlett
Financial & listing details
- Tax assessed value: $339,720
- Annual tax amount: $4,559
- Date on market: 7/23/2026
- Cumulative days on market: 12 days
- Listing terms: Cash,Conventional,FHA,VA Loan
Price history
| Date | Event | Price |
|---|---|---|
| 9/15/2026 | Sold | -- |
Source: NTREIS #21339022 Report a problem | ||
| 8/17/2026 | Pending sale | $330,000$194/sqft |
Source: NTREIS #21339022 Report a problem | ||
| 8/11/2026 | Contingent | $330,000$194/sqft |
Source: NTREIS #21339022 Report a problem | ||
| 7/23/2026 | Listed for sale | $330,000+20%$194/sqft |
Source: NTREIS #21339022 Report a problem | ||
| 6/15/2026 | Listing removed | -- |
Source: Owner Report a problem | ||
| 6/7/2026 | Price change | $275,000+1.9%$162/sqft |
Source: Owner Report a problem | ||
| 4/26/2026 | Price change | $270,000-5.3%$159/sqft |
Source: Owner Report a problem | ||
| 4/11/2026 | Listed for sale | $285,000+39%$168/sqft |
Source: Owner Report a problem | ||
| 8/8/2024 | Listing removed | -- |
Source: Zillow Rentals Report a problem | ||
| 7/29/2024 | Price change | $2,300-8%$1/sqft |
Source: Zillow Rentals Report a problem | ||
| 5/17/2024 | Price change | $2,500-5.7%$1/sqft |
Source: Zillow Rentals Report a problem | ||
| 4/29/2024 | Listed for rent | $2,650+6%$2/sqft |
Source: Zillow Rentals Report a problem | ||
| 4/16/2024 | Listing removed | -- |
Source: Zillow Rentals Report a problem | ||
| 4/1/2024 | Listed for rent | $2,500$1/sqft |
Source: Zillow Rentals Report a problem | ||
| 7/23/2017 | Listing removed | $205,000$121/sqft |
Source: Keller Williams Central #13612810 Report a problem | ||
| 6/30/2017 | Pending sale | $205,000$121/sqft |
Source: Keller Williams Central #13612810 Report a problem | ||
| 6/14/2017 | Price change | $205,000+4.8%$121/sqft |
Source: Central 75 #13612810 Report a problem | ||
| 6/5/2017 | Pending sale | $195,700$115/sqft |
Source: Central 75 #13612810 Report a problem | ||
| 6/2/2017 | Listed for sale | $195,700+26.3%$115/sqft |
Source: Keller Williams Central #13612810 Report a problem | ||
| 3/28/2014 | Sold | -- |
Source: Agent Provided Report a problem | ||
| 2/17/2014 | Listed for sale | $155,000$91/sqft |
Source: Tarrant County Real Estate #12091675 Report a problem | ||
| 1/12/2009 | Sold | -- |
Source: Public Record Report a problem | ||
Public tax history
| Year | Property taxes | Tax assessment |
|---|---|---|
| 2025 | $4,559 +33.5% | $339,720 +6.2% |
| 2024 | $3,414 +14.8% | $319,880 |
| 2023 | $2,973 +10.3% | $319,880 |
| 2022 | $2,697 +1.8% | $319,880 +47.5% |
| 2021 | $2,648 -1.5% | $216,860 |
| 2020 | $2,688 +1.4% | $216,860 +0.4% |
| 2019 | $2,652 +9.5% | $216,030 +12.6% |
| 2018 | $2,423 -41.7% | $191,860 +5.2% |
| 2017 | $4,153 +10.7% | $182,370 +21.6% |
| 2016 | $3,750 +11.1% | $149,940 |
| 2015 | $3,375 | $149,940 +20.1% |
| 2014 | $3,375 | $124,810 |
| 2013 | -- | -- |
| 2012 | -- | -- |
| 2011 | -- | -- |
| 2010 | -- | -- |
| 2009 | -- | -- |
| 2008 | -- | -- |
| 2007 | -- | -- |
| 2005 | -- | -- |
| 2004 | -- | -- |
| 2003 | -- | -- |
| 2002 | -- | -- |
| 2001 | -- | -- |
Find assessor info on the county website
Neighborhood: The Peninsula
Nearby homes
- $420,9003 bd2 ba3.1k sqft3502 Key West Dr, Rowlett, TX 75088Off Market
- $403,6004 bd2 ba1.8k sqft3414 Key West Dr, Rowlett, TX 75088Off Market
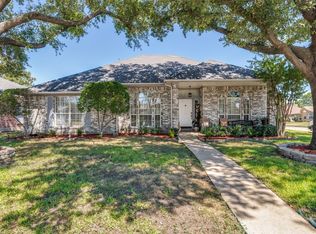
- $309,0003 bd2 ba1.8k sqft3506 Key West Dr, Rowlett, TX 75088Off Market
- $320,5003 bd2 ba1.8k sqft3417 Key Largo Dr, Rowlett, TX 75088Off Market
- $356,1004 bd2 ba2.5k sqft3501 Key Largo Dr, Rowlett, TX 75088Off Market
- $323,4004 bd2 ba1.9k sqft3413 Key Largo Dr, Rowlett, TX 75088Off Market
- $291,3003 bd2 ba1.7k sqft3417 Key West Dr, Rowlett, TX 75088Off Market
- $337,3004 bd2 ba2k sqft3501 Key West Dr, Rowlett, TX 75088Off Market
Nearby schools
GreatSchools rating
- 9/10Herfurth Elementary SchoolGrades: PK-5Distance: 0.2 mi
- 3/10Vernon Schrade Middle SchoolGrades: 6-8Distance: 1.8 mi
- 4/10Rowlett High SchoolGrades: 9-12Distance: 1.9 mi
Schools provided by the listing agent
- District: Garland ISD
Source: NTREIS. This data may not be complete. We recommend contacting the local school district to confirm school assignments for this home.
Get a cash offer in 3 minutes
Find out how much your home could sell for in as little as 3 minutes with a no-obligation cash offer.
Estimated market value
$332,900
Get a cash offer in 3 minutes
Find out how much your home could sell for in as little as 3 minutes with a no-obligation cash offer.
Estimated market value
$332,900
- Texas
- Dallas County
- Rowlett
- 75088
- The Peninsula
- 3418 Key West Dr
