Skip main navigation
Closed
  • $149,900

    3418 Koressel Ave, Evansville, IN 47712

    3beds
    1,084sqft
    Single Family Residence
    Built in 1956
    0.26 Acres Lot
    $155,000 Zestimate®
    $--/sqft
    $1,368 Estimated rent

    Home value

    $155,000

    $140,000 - $172,000

    $1,368/mo

    Zestimate® history
    Loading
    Loading...

    Owner options

    List your home for rent

    $1,368/mo

    Rent Zestimate®

    Find your next renter with Zillow Rental Manager. Plus, with online applications, you can quickly screen prospective tenants – for free.

    Learn more

    $1,368/mo

    Rent Zestimate®

    Refinance and save

    $945/mo

    Est. payment

    Refinancing to a lower rate could help reduce your monthly payments and save thousands over the life of the loan.

    See today's rates

    $945/mo

    Est. payment

    Explore your selling options

    Work with a Zillow partner agent

    Leverage their expertise and Zillow's premium Showcase listings to get your home seen by more buyers.

    Get started

    List with your own agent

    Get your home in front of millions of buyers by listing it on Zillow.

    Learn how to do it

    Sell it yourself

    Take full control of how buyers see your home on Zillow by listing For Sale by Owner (FSBO).

    List your home

    What's special

    Fenced backyardPorch lightCharming rock walkwayGravel drivewayFresh paintStainless steel appliancesNew cabinets
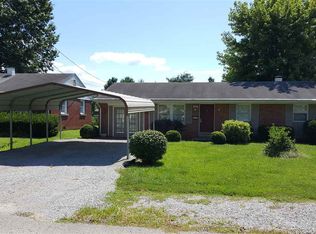
    Welcome to 3418 Koressel Avenue! This beautifully updated home blends modern convenience with thoughtful design. The kitchen was remodeled in 2024 with new cabinets, wood-look flooring, backsplash, and a more open floor plan, complete with all-new stainless steel appliances (2025). Fresh paint and lighting updates bring a bright, welcoming feel to the living areas. The home offers two renovated bathrooms, including a master bath with newer shower and toilet, plus added functionality with a back hallway for private master suite access. Major improvements include upgraded 200amp electric service, new water heater, electric garage door with keypad, and fenced backyard with multiple gated entries. Outside, enjoy a gravel driveway with space for three cars, a new handrail, porch light, and charming rock walkway leading to the front door. This move-in ready home combines updates, comfort, and great curb appeal!

    Zillow last checked:

    Listing updated:

    Listed by:

    Jerrod W Eagleson Cell:812-305-2732,

    KELLER WILLIAMS CAPITAL REALTY,

    Adrian Madden,

    KELLER WILLIAMS CAPITAL REALTY

    Bought with:

    Harold Swift, RB21002390

    ERA FIRST ADVANTAGE REALTY, INC

    Source: IRMLS,MLS#: 202540664MLS Logo

    Facts & features

    Interior

    Bedrooms & bathrooms
    • Bedrooms: 3
    • Bathrooms: 2
    • Full bathrooms: 2
    • Main level bedrooms: 3
    Bedroom 1
    • Level: Main
    Bedroom 2
    • Level: Main
    Kitchen
    • Level: Main
    • Area: 160
    • Dimensions: 16 x 10
    Living room
    • Level: Main
    • Area: 165
    • Dimensions: 15 x 11
    Heating
    • Natural Gas, Forced Air
    Cooling
    • Central Air
    Appliances
    • Included: Dishwasher, Microwave, Refrigerator, Gas Range, Gas Water Heater
    • Laundry: Electric Dryer Hookup, Main Level, Washer Hookup
    Features
    • Ceiling Fan(s), Countertops-Solid Surf, Eat-in Kitchen, Stand Up Shower
    • Flooring: Hardwood, Laminate
    • Windows: Double Pane Windows, Window Treatments
    • Basement: Crawl Space
    • Has fireplace: No
    Interior area
    • Total structure area: 1,084
    • Total interior livable area: 1,084 sqft
    • Finished area above ground: 1,084
    • Finished area below ground: 0

    Property

    Parking
    • Total spaces: 1.5
    • Parking features: Detached, Garage Door Opener, Gravel
    • Garage spaces: 1.5
    • Has uncovered spaces: Yes
    Features
    • Levels: One
    • Stories: 1
    • Patio & porch: Patio
    • Fencing: Chain Link
    Lot
    • Size: 0.26 Acres
    • Dimensions: 60x190
    • Features: Level, City/Town/Suburb, Landscaped
    Details
    • Parcel number: 820535019014.020025

    Construction

    Type & style
    • Home type: SingleFamily
    • Property subtype: Single Family Residence
    Materials
    • Aluminum Siding, Vinyl Siding
    • Roof: Asphalt,Shingle,Dimensional Shingles
    Condition
    • New construction: No
    • Year built: 1956

    Utilities & green energy

    • Gas: CenterPoint Energy
    • Sewer: Public Sewer
    • Water: Public

    Community & HOA

    Community
    • Security: Smoke Detector(s)
    • Subdivision: None
    Location
    • Region: Evansville

    Financial & listing details

    • Tax assessed value: $77,500
    • Annual tax amount: $2,025
    • Date on market: 10/8/2025
    • Listing terms: Cash,Conventional,FHA,VA Loan

    Price history

    DateEventPrice
    11/17/2025Sold$149,900
    Source: IRMLS #202540664 Report a problem
    10/15/2025Pending sale$149,900
    Source: IRMLS #202540664 Report a problem
    10/8/2025Listed for sale$149,900+66.7%
    Source: IRMLS #202540664 Report a problem
    1/16/2020Listing removed$89,900$83/sqft
    Source: F.C. Tucker Emge REALTORS #201948765 Report a problem
    11/20/2019Price change$89,900-5.3%$83/sqft
    Source: F.C. Tucker Emge REALTORS #201948765 Report a problem
    11/6/2019Listed for sale$94,900$88/sqft
    Source: FC TUCKER EMGE REALTORS #201948765 Report a problem

    Public tax history

    YearProperty taxesTax assessment
    2025$594 -2.5%$77,500 +8.2%
    2024$610 +12.2%$71,600 +2%
    2023$543 +1.3%$70,200 +2.6%
    2022$536 -13%$68,400 +6.9%
    2021$616 $64,000
    2020-- $64,000 +2.4%
    2019$124 +2%$62,500
    2018$121 -9.1%$62,500 +1%
    2017$133 $61,900 -3%
    2016$133 -74.3%$63,800 +2.1%
    2014$517 +329.4%$62,500 +2.5%
    2013$120 +16.4%$61,000 +0.7%
    2012$104 -26.8%$60,600 -11.3%
    2011$141 +7.3%$68,300
    2010$132 +11.5%$68,300
    2009$118 $68,300 -3.5%
    2008-- $70,800 +0.6%
    2007-- $70,400
    2006-- --
    2003-- $16,370
    2001-- $16,370
    Find assessor info on the county website

    Neighborhood: 47712

    Nearby schools

    GreatSchools rating
    Schools provided by the listing agent
    • Elementary: Daniel Wertz
    • Middle: Perry Heights
    • High: Francis Joseph Reitz
    • District: Evansville-Vanderburgh School Corp.

    Source: IRMLS. This data may not be complete. We recommend contacting the local school district to confirm school assignments for this home.

    Get pre-qualified for a loan
    At Zillow Home Loans, we can pre-qualify you in as little as 5 minutes with no impact to your credit score.

    An equal housing lender. NMLS #10287.

    Sell for more on Zillow
    Get a Zillow Showcase℠ listing at no additional cost and you could sell for .
    $155,000
    2% more
    +$3,100
    With Zillow Showcase(estimated)
    $158,100