This like new manufactured home sits at the very forefront of the pristine Lil Wolf community. With 2 beds, 1 bath and 832 sq ft of beautiful living space, this home shows like new, meticulous and well kept, the definition of pride in ownership. New custom built shed, color matched and thoughtfully placed for your needs, will convey with the home. Lot rent is $972/mo. Covering water, sewer, trash, snow removal of roads and lawn care of common areas. The community also offers an inground pool/spa, pavilion and park, and clubhouse.
Sold for $63,000
$63,000
3418 Lil Wolf Dr N, Orefield, PA 18069
2beds
832sqft
Manufactured Home, Single Family Residence
Built in 2019
-- sqft lot
$65,900 Zestimate®
$76/sqft
$-- Estimated rent
Home value
$65,900
$59,000 - $74,000
Not available
Zestimate® history
Owner options
List your home for rent
Find your next renter with Zillow Rental Manager. Plus, with online applications, you can quickly screen prospective tenants – for free.
Refinance and save
$437/mo
Est. payment
Refinancing to a lower rate could help reduce your monthly payments and save thousands over the life of the loan.
$437/mo
Est. payment
Explore your selling options
Work with a Zillow partner agent
Leverage their expertise and Zillow's premium Showcase listings to get your home seen by more buyers.
Get startedList with your own agent
Get your home in front of millions of buyers by listing it on Zillow.
Learn how to do itSell it yourself
Take full control of how buyers see your home on Zillow by listing For Sale by Owner (FSBO).
List your homeWhat's special
Zillow last checked:
Listing updated:
Listed by:
Sami L. Lerit 973-524-1323,
Keller Williams Allentown
Bought with:
Sami L. Lerit, RS354642
Keller Williams Allentown
Source: GLVR,MLS#: 750421 Originating MLS: Lehigh Valley MLS
Originating MLS: Lehigh Valley MLSFacts & features
Interior
Bedrooms & bathrooms
- Bedrooms: 2
- Bathrooms: 1
- Full bathrooms: 1
Bedroom
- Description: *Closet not included in Sq Footage
- Level: First
- Dimensions: 15.00 x 9.00
Bedroom
- Description: *Closet not included in Sq Footage
- Level: First
- Dimensions: 12.00 x 10.00
Other
- Level: First
- Dimensions: 9.00 x 5.00
Kitchen
- Description: Kitchen and Dining Area Combined
- Level: First
- Dimensions: 10.00 x 13.00
Living room
- Level: First
- Dimensions: 14.00 x 13.00
Heating
- Electric, Heat Pump
Cooling
- Central Air
Appliances
- Included: Dishwasher, Electric Dryer, Electric Oven, Electric Range, Electric Water Heater, Microwave, Refrigerator, Washer
- Laundry: Washer Hookup, Dryer Hookup, ElectricDryer Hookup, Main Level
Features
- Dining Area, Kitchen Island, Traditional Floorplan
- Flooring: Carpet, Laminate, Resilient
- Windows: Screens
- Basement: None
Interior area
- Total interior livable area: 832 sqft
- Finished area above ground: 832
- Finished area below ground: 0
Property
Parking
- Total spaces: 2
- Parking features: Parking Pad
- Garage spaces: 2
- Has uncovered spaces: Yes
Features
- Levels: One
- Stories: 1
- Patio & porch: Deck, Porch
- Exterior features: Deck, Porch, Shed
Lot
- Features: Backs to Common Grounds
Details
- Additional structures: Mobile Home, Shed(s)
- Parcel number: 546886398028332
- Zoning: VR-VILLAGE RESIDENTIAL
- Special conditions: None
Construction
Type & style
- Home type: MobileManufactured
- Architectural style: Ranch
- Property subtype: Manufactured Home, Single Family Residence
Materials
- Vinyl Siding
- Roof: Asphalt,Fiberglass
Condition
- Year built: 2019
Utilities & green energy
- Electric: 200+ Amp Service, Circuit Breakers
- Sewer: Community/Coop Sewer
- Water: Community/Coop
Community & HOA
Community
- Subdivision: Lil Wolfe Mhp
Location
- Region: Orefield
Financial & listing details
- Price per square foot: $76/sqft
- Tax assessed value: $30,500
- Annual tax amount: $658
- Date on market: 9/19/2025
- Cumulative days on market: 30 days
- Listing terms: Cash
Price history
| Date | Event | Price |
|---|---|---|
| 1/31/2025 | Sold | $63,000$76/sqft |
Source:  GLVR #750421 Report a problem GLVR #750421 Report a problem | ||
| 1/1/2025 | Pending sale | $63,000$76/sqft |
Source: GLVR #750421 Report a problem | ||
| 12/21/2024 | Listing removed | $63,000$76/sqft |
Source: GLVR #746770 Report a problem | ||
| 12/13/2024 | Price change | $63,000-0.8%$76/sqft |
Source: GLVR #746770 Report a problem | ||
| 12/2/2024 | Price change | $63,500-2.3%$76/sqft |
Source: GLVR #746770 Report a problem | ||
| 11/27/2024 | Price change | $65,000-7.1%$78/sqft |
Source: GLVR #746770 Report a problem | ||
| 10/12/2024 | Listed for sale | $70,000$84/sqft |
Source: GLVR #746770 Report a problem | ||
Public tax history
Tax history is unavailable.
Neighborhood: 18069
Nearby homes
- $--3 bd2 ba1.2k sqft3419 Lil Wolf Dr #198, Orefield, PA 18069Off Market

- $489,7003 bd2 ba2.9k sqft3517 Lumar St, Orefield, PA 18069Off Market
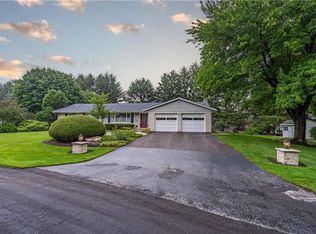
- $345,7003 bd2 ba1.2k sqft3525 Lumar St, Orefield, PA 18069Off Market
- $63,0003 bd2 ba1.8k sqft3413 Cougar Cir N, Orefield, PA 18069Sold
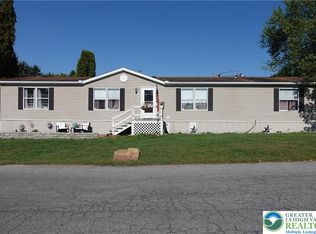
- $354,6003 bd2 ba1.3k sqft3533 Lumar St, Orefield, PA 18069Off Market
- $376,4003 bd1 ba1.2k sqft3524 Lumar St, Orefield, PA 18069Off Market
- $289,4003 bd1 ba1k sqft4407 Shankweiler Rd, Orefield, PA 18069Off Market
- $370,0003 bd2 ba1.7k sqft3541 Lumar St N, Orefield, PA 18069Sold
Nearby schools
GreatSchools rating
- 8/10Schnecksville SchoolGrades: K-5Distance: 1.6 mi
- 7/10Orefield Middle SchoolGrades: 6-8Distance: 1.3 mi
- 8/10Parkland Senior High SchoolGrades: 9-12Distance: 2.2 mi
Schools provided by the listing agent
- District: Parkland
Source: GLVR. This data may not be complete. We recommend contacting the local school district to confirm school assignments for this home.
Get a cash offer in 3 minutes
Find out how much your home could sell for in as little as 3 minutes with a no-obligation cash offer.
Estimated market value
$65,900
Get a cash offer in 3 minutes
Find out how much your home could sell for in as little as 3 minutes with a no-obligation cash offer.
Estimated market value
$65,900
- Pennsylvania
- Lehigh County
- Orefield
- 18069
- 3418 Lil Wolf Dr N
Nearby cities
Nearby zip codes
Other Orefield Topics
