Skip main navigation
Sold for $450,000
  • $450,000

    3418 Littlestown Pike, Westminster, MD 21158

    4beds
    3,211sqft
    Single Family Residence
    Built in 1900
    0.66 Acres Lot
    $451,800 Zestimate®
    $140/sqft
    $3,118 Estimated rent

    Home value

    $451,800

    $411,000 - $497,000

    $3,118/mo

    Zestimate® history
    Loading
    Loading...

    Owner options

    List your home for rent

    $3,118/mo

    Rent Zestimate®

    Find your next renter with Zillow Rental Manager. Plus, with online applications, you can quickly screen prospective tenants – for free.

    Learn more

    $3,118/mo

    Rent Zestimate®

    Refinance and save

    $2,225/mo

    Est. payment

    Refinancing to a lower rate could help reduce your monthly payments and save thousands over the life of the loan.

    See today's rates

    $2,225/mo

    Est. payment

    Explore your selling options

    Work with a Zillow partner agent

    Leverage their expertise and Zillow's premium Showcase listings to get your home seen by more buyers.

    Get started

    List with your own agent

    Get your home in front of millions of buyers by listing it on Zillow.

    Learn how to do it

    Sell it yourself

    Take full control of how buyers see your home on Zillow by listing For Sale by Owner (FSBO).

    List your home

    What's special

    Gorgeous park-like yardHardwood floorsRecess lightingWet bar
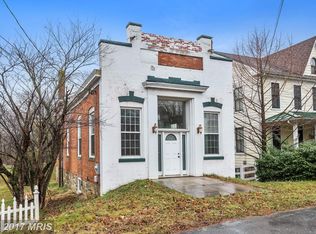
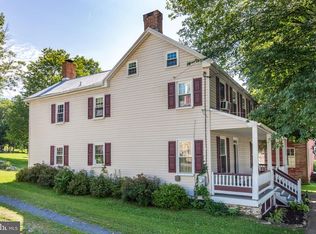
    Beautifully remodeled huge 4 Bedroom/ 2.5 Bath colonial with a detached two level 2 car garage sitting on a gorgeous park-like yard. This amazing home has so many upgrades to fall in love with, as soon as you walk in, you'll appreciate the new custom crown molding throughout the entire home. The large kitchen with lots of cabinets and granite counters also includes a wet bar making it more fun for entertaining all your friends and family. Off the bar you can appreciate the views from your private sunroom with lots of natural light. Two separate staircases leading to the second floor makes this home conducive and adds more privacy for your family. Upstairs you will be surprised by the 4 large bedrooms and 2 remodeled bathrooms. The 3rd floor is an outstanding floor with hardwood and recess lighting, this can be a media room, art studio, office, kids play area or all of it. The detached 2 car garage has a fully finished second level with skylights, recess lighting, hardwood floors and has it's own separate HVAC system. This home has so much more, must see to appreciate!

    Zillow last checked:

    Listing updated:

    Listed by:

    Mr. Tom S Hennerty 703-581-8605,

    NetRealtyNow.com, LLC

    Bought with:

    NON MEMBER, 0225194075

    Non Subscribing Office

    Source: Bright MLS,MLS#: MDCR2034720MLS Logo

    Facts & features

    Interior

    Bedrooms & bathrooms
    • Bedrooms: 4
    • Bathrooms: 3
    • Full bathrooms: 2
    • 1/2 bathrooms: 1
    • Main level bathrooms: 1
    Rooms
    • Room types: Living Room, Dining Room, Primary Bedroom, Bedroom 2, Bedroom 3, Bedroom 4, Kitchen, Bathroom 2, Attic, Bonus Room, Primary Bathroom
    Primary bedroom
    • Level: Upper
    Bedroom 2
    • Level: Upper
    Bedroom 3
    • Level: Upper
    Bedroom 4
    • Level: Upper
    Primary bathroom
    • Level: Upper
    Bathroom 2
    • Level: Upper
    Other
    • Level: Upper
    Bonus room
    • Level: Upper
    Dining room
    • Level: Main
    Kitchen
    • Level: Main
    Living room
    • Level: Main
    Heating
    • Forced Air, Electric
    Cooling
    • Central Air, Electric
    Appliances
    • Included: Microwave, Dishwasher, Disposal, Ice Maker, Oven/Range - Electric, Refrigerator, Stainless Steel Appliance(s), Electric Water Heater
    • Laundry: Lower Level
    Features
    • Additional Stairway, Breakfast Area, Combination Kitchen/Dining, Combination Dining/Living, Dining Area, Family Room Off Kitchen, Kitchen - Gourmet, Other, Dry Wall
    • Flooring: Carpet, Ceramic Tile, Hardwood, Wood
    • Windows: Skylight(s)
    • Basement: Connecting Stairway,Full,Finished
    • Has fireplace: No
    Interior area
    • Total structure area: 3,734
    • Total interior livable area: 3,211 sqft
    • Finished area above ground: 2,711
    • Finished area below ground: 500

    Property

    Parking
    • Total spaces: 2
    • Parking features: Garage Faces Front, Storage, Garage Door Opener, Other, Oversized, Detached
    • Garage spaces: 2
    Accessibility
    • Accessibility features: 2+ Access Exits
    Features
    • Levels: Four
    • Stories: 4
    • Patio & porch: Deck, Porch
    • Pool features: None
    Lot
    • Size: 0.66 Acres
    Details
    • Additional structures: Above Grade, Below Grade
    • Parcel number: 0703009408
    • Zoning: AGRIC
    • Special conditions: Standard

    Construction

    Type & style
    • Home type: SingleFamily
    • Architectural style: Colonial
    • Property subtype: Single Family Residence
    Materials
    • Frame
    • Foundation: Permanent
    • Roof: Shingle
    Condition
    • New construction: No
    • Year built: 1900

    Utilities & green energy

    • Sewer: Gravity Sept Fld
    • Water: Private

    Community & HOA

    Community
    • Subdivision: None Available
    HOA
    • Has HOA: No
    Location
    • Region: Westminster

    Financial & listing details

    • Price per square foot: $140/sqft
    • Tax assessed value: $328,500
    • Annual tax amount: $3,299
    • Date on market: 5/20/2026
    • Listing agreement: Exclusive Agency
    • Ownership: Fee Simple

    Price history

    DateEventPrice
    6/30/2026Sold$450,000$140/sqft
    Source: Bright MLS #MDCR2034720 Report a problem
    6/9/2026Contingent$450,000$140/sqft
    Source: Bright MLS #MDCR2034720 Report a problem
    5/28/2026Price change$450,000-2.2%$140/sqft
    Source: Bright MLS #MDCR2034720 Report a problem
    5/22/2026Price change$460,000-1.1%$143/sqft
    Source: Bright MLS #MDCR2034720 Report a problem
    5/20/2026Price change$465,000+5.7%$145/sqft
    Source: Bright MLS #MDCR2034720 Report a problem
    3/20/2026Price change$440,000-2.2%$137/sqft
    Source: Owner Report a problem
    3/16/2026Listed for sale$450,000+28.6%$140/sqft
    Source: Owner Report a problem
    2/27/2026Listing removed--
    Source: Owner Report a problem
    2/5/2026Listed for sale$350,000+33.6%$109/sqft
    Source: Owner Report a problem
    12/26/2025Sold$262,000-41.6%$82/sqft
    Source: Public Record Report a problem
    3/24/2021Listing removed--
    Source: Owner Report a problem
    8/12/2015Listing removed$449,000$140/sqft
    Source: Owner Report a problem
    8/12/2014Listed for sale$449,000-14.5%$140/sqft
    Source: Owner Report a problem
    2/6/2012Listing removed$525,000$164/sqft
    Source: Owner Report a problem
    11/8/2011Listed for sale$525,000-3.7%$164/sqft
    Source: Owner Report a problem
    7/10/2010Listing removed$545,000$170/sqft
    Source: FreeHomeListingOnLine.com #14831 Report a problem
    6/15/2010Listed for sale$545,000$170/sqft
    Source: FreeHomeListingOnLine.com #14831 Report a problem
    5/13/2010Listing removed$545,000$170/sqft
    Source: Sawitonline Partners Report a problem
    5/12/2010Listed for sale$545,000-12.3%$170/sqft
    Source: Sawitonline Partners Report a problem
    11/30/2007Listing removed$621,321$193/sqft
    Source: Obeo #CR6233192 Report a problem
    11/14/2007Listed for sale$621,321+382%$193/sqft
    Source: Obeo #CR6233192 Report a problem
    2/7/1995Sold$128,900$40/sqft
    Source: Public Record Report a problem

    Public tax history

    YearProperty taxesTax assessment
    2025$2,693 -7.3%$286,600 +11.4%
    2024$2,906 +12.9%$257,167 +12.9%
    2023$2,573 +14.8%$227,733 +14.8%
    2022$2,241 +0.3%$198,300 +0.3%
    2021$2,235 +0.3%$197,767 +0.3%
    2020$2,229 +0.3%$197,233 +0.3%
    2019$2,223 $196,700
    2018$2,223 $196,700
    2017$2,223 $196,700 -1.8%
    2016-- $200,300 +0.7%
    2015-- $198,933 +0.7%
    2014-- $197,567 +0.7%
    2013-- $196,200
    2012-- $196,200
    2011-- $196,200 -30.4%
    2010-- $281,880 +13.9%
    2009-- $247,470 +16.2%
    2008-- $213,060 +19.3%
    2007-- $178,650 +10.3%
    2006-- $162,032 +11.4%
    2005-- $145,416 +12.9%
    2004-- $128,800 +3.3%
    2003-- $124,726 +3.4%
    2002-- $120,653 +3.5%
    2001-- $116,580
    Find assessor info on the county website

    Neighborhood: 21158

    Nearby schools

    GreatSchools rating
    Schools provided by the listing agent
    • District: Carroll County Public Schools

    Source: Bright MLS. This data may not be complete. We recommend contacting the local school district to confirm school assignments for this home.

    Get a cash offer in 3 minutes
    Find out how much your home could sell for in as little as 3 minutes with a no-obligation cash offer.
    Estimated market value
    $451,800
    Get a cash offer in 3 minutes
    Find out how much your home could sell for in as little as 3 minutes with a no-obligation cash offer.
    Estimated market value
    $451,800