Cypress Plan. Outstanding 55+ Award winning resort style living. Immaculate 3 bedroom 3 bath with 3rd bedroom and 3rd bath in upstairs bonus room which could remain bonus or media room. Interior of home recently painted and exterior of home painted in 2021. Wood floors, triple crown molding in main living area, plantation shutters, recessed lighting and wainscoting accentuating the dining room area are just a few of the elegant details in this home. The owner's suite has a trey ceiling with crown molding, fan and recessed lighting plus custom his/her closets. The guest room has a private entrance to bathroom. Study/office/den is off of the hallway enclosed with glass French doors. The laundry room has a sink, cabinets and is spacious. Chef's kitchen has lots of cabinets with pull out drawers, breakfast area, island and Curio cabinets with glass doors. Under cabinet lighting is a nice extra. Gas range is recently installed. Kitchen overlooks the great room and breakfast bar. The great/family/living room is larger due to extra interior footage added expanding living space. Fireplace is a cozy addition to the room. The bonus/bedroom area has its own HVAC system. The back porch, 18' x 13.6, is covered with two outdoor fans and a gas outlet for grill or other purposes. The backyard is level with wrought iron fencing has fruit trees, steps to lower yard and is private. The two car garage is extended for a larger vehicle. The garage also has cabinets, work bench , refrigerator and additional lighting. Cresswind at Lake Lanier offers kayaking, fishing, boating, a courtesy dock for boating visitors, over 120 clubs, indoor pool, spa, fitness center and all types of entertainment and fun events. Sit on the expanded dock and watch the sun go down or just enjoy the peacefulness with your favorite beverage and some hors d'oeuvres. Near major stores and historic Gainesville town center with eateries and boutique shops! Something for everyone!!
Closed
Zillow last checked:
Listing updated:
Bought with:
Debbie Cortjens, 311959
HomeSmart
Source: GAMLS,MLS#: 10700453
Price history
| Date | Event | Price |
|---|---|---|
| 8/24/2026 | Sold | $579,000-3.3%$241/sqft |
Source:  GAMLS #10700453 Report a problem GAMLS #10700453 Report a problem | ||
| 7/22/2026 | Pending sale | $599,000$249/sqft |
Source: GAMLS #10700453 Report a problem | ||
| 5/24/2026 | Price change | $599,000-2.6%$249/sqft |
Source: GAMLS #10700453 Report a problem | ||
| 4/18/2026 | Price change | $614,900-2.4%$256/sqft |
Source:  FMLS GA #7724369 Report a problem FMLS GA #7724369 Report a problem | ||
| 3/6/2026 | Listed for sale | $629,990+11.5%$262/sqft |
Source: GAMLS #10700453 Report a problem | ||
| 2/9/2024 | Sold | $565,000$235/sqft |
Source: Public Record Report a problem | ||
| 2/8/2024 | Pending sale | $565,000$235/sqft |
Source: FMLS GA #7305165 Report a problem | ||
| 2/1/2024 | Contingent | $565,000$235/sqft |
Source:  HomeSmart #10226593 Report a problem HomeSmart #10226593 Report a problem | ||
| 1/29/2024 | Pending sale | $565,000$235/sqft |
Source: GAMLS #10226593 Report a problem | ||
| 1/22/2024 | Price change | $565,000-3.9%$235/sqft |
Source: GAMLS #10226593 Report a problem | ||
| 11/17/2023 | Listed for sale | $588,000+70.8%$245/sqft |
Source: FMLS GA #7305165 Report a problem | ||
| 3/14/2013 | Sold | $344,299$143/sqft |
Source: Public Record Report a problem | ||
Nearby homes
- $568,8003 bd3 ba2.3k sqft3422 Locust Cove Rd SW, Gainesville, GA 30504Off Market
- $652,1003 bd4 ba2.9k sqft3414 Locust Cove Rd SW, Gainesville, GA 30504Off Market
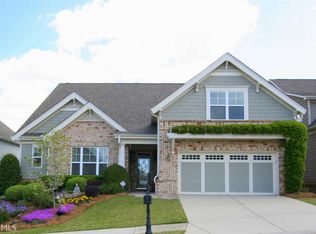
- $628,7003 bd3 ba2.7k sqft3426 Locust Cove Rd SW, Gainesville, GA 30504Off Market
- $636,0003 bd2 ba2.9k sqft3410 Locust Cove Rd SW, Gainesville, GA 30504Off Market
Get a cash offer in 3 minutes
Find out how much your home could sell for in as little as 3 minutes with a no-obligation cash offer.
Estimated market value
$579,000
