Priced to sell ! A must see !
Want a house with a finished walk out basement including a walk in huge storage area, in North Raleigh, at an affordable price? look no further.
Come see this move in, turn key ready,6 bed/5 full bath, bright beautiful, almost new home. 3 floors of stylish living space, with accent walls and modern lighting.
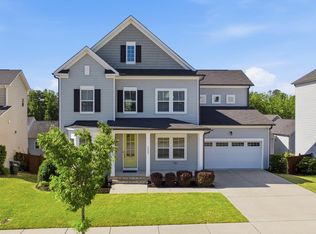
As you enter through the front porch door you are welcomed by a two story foyer. A big dinning room on the right side and a study on the left with glass doors. You go forward to enter a big kitchen on the right and a light filled living room with gas fireplace on the left.
Gourmet chef's kitchen has a huge granite central Isle, gas cook top, SS appliances, a separate walk in pantry and plenty of counter top space and cabinets for all your meal prep and entertainment needs. Past kitchen is your breakfast nook, a big screened in porch with lights, fan and tv for outdoor fun and a big deck for all grilling needs. A guest bedroom and full bath on the side completes the main floor.
Upstairs you find a huge primary suite with separate hot tub and shower, double sinks and cabinets, an enclosed toilet area with upgrades bidet seat and a massive walk in closet with newly custom built wooden shelves and drawers. There are 3 more bedrooms, 2 full baths, a laundry and a big rec/play room upstairs. Two of those bedrooms have an adjoining balcony! This floor alone meets all you needs to have a family fun time.
But wait that's not all ... A FINISHED WALK OUT BASEMENT awaits downstairs. It offers a huge bonus room with ceiling mounted projector system, Wall screen and sound bar for that movie night. A guest/nanny bedroom, and full bath on one side, and a dinning area that opens onto outside patio.
Need more storage space? There's a walk in unfinished 564 sq ft, storage area in the basement! Its ready for your exercise equipment area with already installed rubber flooring and 2 wall mounted TVs on one side and wooden built in shelves for storage on the other side.
Longleaf Estates is centrally located Raleigh neighborhood with great amenities like pool, club house, playgrounds, fountain, wide roads with sidewalks. Great suburban community.
The house has it all. Do not miss seeing it.
Sold for $700,000
Street View
Zillow last checked:
Listing updated:
Bought with:
Jackie McKenzie, 248004
Berkshire Hathaway HomeService
Source: Doorify MLS,MLS#: 10115406
Price history
| Date | Event | Price |
|---|---|---|
| 12/18/2025 | Sold | $700,000-1.4%$152/sqft |
Source:  Doorify MLS #10115406 Report a problem Doorify MLS #10115406 Report a problem | ||
| 11/10/2025 | Pending sale | $710,000$154/sqft |
Source: Doorify MLS #10115406 Report a problem | ||
| 9/8/2025 | Price change | $710,000-6%$154/sqft |
Source: Doorify MLS #10115406 Report a problem | ||
| 8/13/2025 | Listed for sale | $755,000$164/sqft |
Source: Doorify MLS #10115406 Report a problem | ||
| 8/13/2025 | Listing removed | $755,000$164/sqft |
Source: Doorify MLS #10080799 Report a problem | ||
| 7/31/2025 | Price change | $755,000-2.6%$164/sqft |
Source: Doorify MLS #10080799 Report a problem | ||
| 7/10/2025 | Price change | $774,999-1.8%$168/sqft |
Source: Doorify MLS #10080799 Report a problem | ||
| 6/19/2025 | Price change | $789,000-1.3%$171/sqft |
Source: Doorify MLS #10080799 Report a problem | ||
| 5/24/2025 | Price change | $799,000-0.7%$174/sqft |
Source: Doorify MLS #10080799 Report a problem | ||
| 5/10/2025 | Listed for sale | $804,999$175/sqft |
Source: Doorify MLS #10080799 Report a problem | ||
| 5/2/2025 | Listing removed | $804,999$175/sqft |
Source: Doorify MLS #10080799 Report a problem | ||
| 4/9/2025 | Price change | $804,999-1.2%$175/sqft |
Source: Doorify MLS #10080799 Report a problem | ||
| 3/28/2025 | Price change | $814,999-0.6%$177/sqft |
Source: Doorify MLS #10080799 Report a problem | ||
| 3/19/2025 | Price change | $819,999-0.6%$178/sqft |
Source: Doorify MLS #10080799 Report a problem | ||
| 3/17/2025 | Listed for sale | $825,000$179/sqft |
Source: Doorify MLS #10080799 Report a problem | ||
| 3/13/2025 | Pending sale | $825,000$179/sqft |
Source: Doorify MLS #10080799 Report a problem | ||
| 3/7/2025 | Listed for sale | $825,000+3.1%$179/sqft |
Source: Doorify MLS #10080799 Report a problem | ||
| 8/30/2023 | Sold | $799,900$174/sqft |
Source: Doorify MLS #2522594 Report a problem | ||
| 7/20/2023 | Pending sale | $799,900$174/sqft |
Source: Doorify MLS #2522594 Report a problem | ||
| 7/20/2023 | Listed for sale | $799,900$174/sqft |
Source: Doorify MLS #2522594 Report a problem | ||
| 7/14/2023 | Listing removed | -- |
Source: Doorify MLS #2516074 Report a problem | ||
| 6/30/2023 | Price change | $799,900-2.5%$174/sqft |
Source: Doorify MLS #2516074 Report a problem | ||
| 6/17/2023 | Listed for sale | $820,000+67.3%$178/sqft |
Source: Doorify MLS #2516074 Report a problem | ||
| 10/14/2020 | Sold | $490,000+0%$106/sqft |
Source: Public Record Report a problem | ||
| 8/27/2020 | Price change | $489,990+1%$106/sqft |
Source: Lennar Report a problem | ||
| 7/20/2020 | Price change | $484,990-3.6%$105/sqft |
Source: Lennar Report a problem | ||
| 7/14/2020 | Listed for sale | $503,270$109/sqft |
Source: Lennar Report a problem | ||
Nearby homes
- $648,0005 bd4 ba4.3k sqft3414 Longleaf Estates Dr, Raleigh, NC 27616Off Market
- $700,0005 bd4 ba4.3k sqft3422 Longleaf Estates Dr, Raleigh, NC 27616Sold
- $2,385,709-- bd3 ba2k sqft2628 Forestville Rd, Wake Forest, NC 27587Off Market
- $562,1004 bd4 ba3.4k sqft3357 Table Mountain Pine Dr, Raleigh, NC 27616Off Market
Get a cash offer in 3 minutes
Find out how much your home could sell for in as little as 3 minutes with a no-obligation cash offer.
Estimated market value
$684,700
