Located at 3418 Marmion Ave, Flint, this charming 2 bedroom, 1 bathroom home offers a welcoming front porch and hardwood floors throughout the living room and bedrooms, complemented by vinyl plank flooring in the kitchen. With 735 sqft of living space and a convenient 1-car detached garage, this property is ideal for first-time homebuyers seeking a starter home or investors looking to expand their portfolio. Schedule a showing today! BTVAI
For sale
$64,900
3418 Marmion Ave, Flint, MI 48506
2beds
735sqft
Single Family Residence
Built in 1955
4,356 Square Feet Lot
$-- Zestimate®
$88/sqft
$-- HOA
What's special
- 62 days
- 87
- 14
Zillow last checked:
Listing updated:
Listed by:
Jeff Glover 734-259-1100,
KW Professionals 734-459-4700,
Sean Konja 248-762-9186,
KW Professionals
Source: Realcomp II,MLS#: 20261049666
Facts & features
Interior
Bedrooms & bathrooms
- Bedrooms: 2
- Bathrooms: 1
- Full bathrooms: 1
Bedroom
- Level: Entry
- Area: 120
- Dimensions: 12 X 10
Bedroom
- Level: Entry
- Area: 120
- Dimensions: 10 X 12
Other
- Level: Entry
- Area: 45
- Dimensions: 9 X 5
Kitchen
- Level: Entry
- Area: 120
- Dimensions: 12 X 10
Laundry
- Level: Entry
- Area: 63
- Dimensions: 9 X 7
Living room
- Level: Entry
- Area: 165
- Dimensions: 11 X 15
Heating
- Forced Air, Natural Gas
Cooling
- Ceiling Fans
Appliances
- Included: Free Standing Refrigerator, Gas Cooktop, Microwave
Features
- Has basement: No
- Has fireplace: No
Interior area
- Total interior livable area: 735 sqft
- Finished area above ground: 735
Property
Parking
- Total spaces: 1
- Parking features: One Car Garage, Detached
- Garage spaces: 1
Features
- Levels: One
- Stories: 1
- Entry location: GroundLevelwSteps
- Patio & porch: Porch
- Pool features: None
- Fencing: Back Yard
Lot
- Size: 4,356 Square Feet
- Dimensions: 45.00 x 100.00
Details
- Parcel number: 4109204003
- Special conditions: Short Sale No,Standard
Construction
Type & style
- Home type: SingleFamily
- Architectural style: Ranch
- Property subtype: Single Family Residence
Materials
- Vinyl Siding
- Foundation: Crawl Space
Condition
- New construction: No
- Year built: 1955
Utilities & green energy
- Sewer: Public Sewer
- Water: Public
Community & HOA
Community
- Subdivision: EASTLAWN
HOA
- Has HOA: No
Location
- Region: Flint
Financial & listing details
- Price per square foot: $88/sqft
- Tax assessed value: $9,139
- Annual tax amount: $749
- Date on market: 6/30/2026
- Cumulative days on market: 339 days
- Listing agreement: Exclusive Right To Sell
- Listing terms: Cash,Conventional,FHA,Va Loan
Estimated market value
Not available
Estimated sales range
Not available
$863/mo
Price history
| Date | Event | Price |
|---|---|---|
| 6/30/2026 | Listed for sale | $64,900$88/sqft |
Source:  Realcomp II #20261049666 Report a problem Realcomp II #20261049666 Report a problem | ||
| 6/30/2026 | Listing removed | $64,900$88/sqft |
Source: Realcomp II #20250017987 Report a problem | ||
| 6/28/2026 | Listed for sale | $64,900+18.2%$88/sqft |
Source: Realcomp II #20250017987 Report a problem | ||
| 6/17/2025 | Listing removed | $54,900$75/sqft |
Source: Realcomp II #20250017987 Report a problem | ||
| 3/18/2025 | Listed for sale | $54,900-0.2%$75/sqft |
Source: Realcomp II #20250017987 Report a problem | ||
| 3/10/2025 | Listing removed | $55,000$75/sqft |
Source: Realcomp II #20240082720 Report a problem | ||
| 11/20/2024 | Listed for sale | $55,000+0.2%$75/sqft |
Source: Realcomp II #20240082720 Report a problem | ||
| 9/17/2024 | Listing removed | $54,900$75/sqft |
Source: Realcomp II #20240059244 Report a problem | ||
| 9/11/2024 | Price change | $54,900-15.4%$75/sqft |
Source: Realcomp II #20240059244 Report a problem | ||
| 8/26/2024 | Price change | $64,900-13.4%$88/sqft |
Source: Realcomp II #20240059244 Report a problem | ||
| 8/13/2024 | Listed for sale | $74,900+127.7%$102/sqft |
Source: Realcomp II #20240059244 Report a problem | ||
| 5/23/2024 | Listing removed | -- |
Source: Owner Report a problem | ||
| 4/15/2024 | Listed for sale | $32,900-6%$45/sqft |
Source: Owner Report a problem | ||
| 9/11/2023 | Listing removed | -- |
Source: Owner Report a problem | ||
| 6/13/2023 | Listed for sale | $35,000-23.7%$48/sqft |
Source: Owner Report a problem | ||
| 11/6/2022 | Listing removed | -- |
Source: Owner Report a problem | ||
| 9/2/2022 | Listed for sale | $45,900+1736%$62/sqft |
Source: Owner Report a problem | ||
| 8/23/2018 | Sold | $2,500-87.1%$3/sqft |
Source: Public Record Report a problem | ||
| 5/13/2017 | Listing removed | $19,400$26/sqft |
Source: Ron James & Associates #30061469 Report a problem | ||
| 4/14/2017 | Price change | $19,400-2.5%$26/sqft |
Source: Ron James & Associates #30061469 Report a problem | ||
| 1/18/2017 | Price change | $19,900-43.9%$27/sqft |
Source: Ron James & Associates #30061469 Report a problem | ||
| 10/10/2016 | Price change | $35,500-11%$48/sqft |
Source: Ron James & Associates #30061469 Report a problem | ||
| 9/2/2016 | Listed for sale | $39,900+10.8%$54/sqft |
Source: Ron James & Associates #30061469 Report a problem | ||
| 7/21/2006 | Sold | $36,000$49/sqft |
Source:  MiRealSource #20136140 Report a problem MiRealSource #20136140 Report a problem | ||
Public tax history
| Year | Property taxes | Tax assessment |
|---|---|---|
| 2025 | $752 +1.4% | $14,700 +2.8% |
| 2024 | $742 | $14,300 +13.5% |
| 2023 | -- | $12,600 +23.5% |
| 2022 | -- | $10,200 +8.5% |
| 2021 | -- | $9,400 +1.1% |
| 2020 | -- | $9,300 +8.1% |
| 2019 | -- | $8,600 +14.7% |
| 2018 | -- | $7,500 |
| 2017 | -- | -- |
| 2016 | -- | -- |
| 2015 | -- | -- |
| 2014 | -- | -- |
| 2012 | -- | $9,900 -27.2% |
| 2011 | -- | $13,600 -30.3% |
| 2010 | -- | $19,500 -10.1% |
| 2008 | $1,199 +44.5% | $21,700 +3.8% |
| 2006 | $830 +7% | $20,900 |
| 2005 | $776 +6.1% | $20,900 +2% |
| 2004 | $731 +4.3% | $20,500 +42.6% |
| 2003 | $701 -0.8% | $14,377 +1.5% |
| 2002 | $707 | $14,165 |
Find assessor info on the county website
Monthly payment
Est. payment
Payment breakdown
Explore the cost of this home by adjusting the details. Changes won't be saved.Climate risks
Neighborhood: Potter Longway
Similar homes
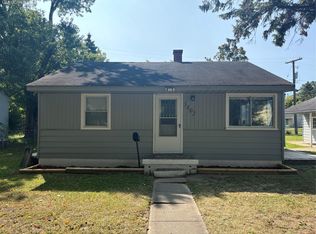
- $66,9002 bd1 ba660 sqft3155 Leith St, Flint, MI 48506For Sale
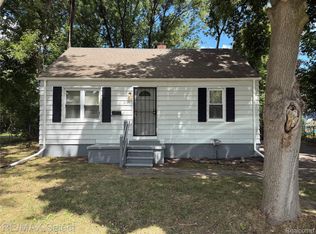
 MLS ID #20261059045, Paul Raymond, RE/MAX Select. Realcomp II
 - $64,9993 bd1 ba864 sqft1414 N Vernon Ave, Flint, MI 48506For Sale
 MLS ID #20261064529, Marwah Abdallah, Real Estate For A CAUSE. Realcomp II
 - $59,9003 bd1 ba1k sqft2126 Nebraska Ave, Flint, MI 48506For Sale
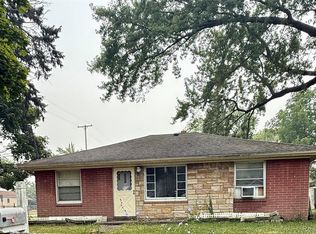 MLS ID #20261055487, Elena Companioni, American Associates Inc. Realcomp II
 - $69,0003 bd1 ba964 sqft3405 Holly Ave, Flint, MI 48506For Sale
 MLS ID #20261057546, Lida Athearn, Athearn Realty. Realcomp II
 - $34,9002 bd1 ba735 sqft3235 Whittier Ave, Flint, MI 48506For Sale
 MLS ID #50219962, Lucy W Ham, Ham Group Realty. MiRealSource
 - $75,0003 bd1 ba936 sqft3026 Wyoming Ave, Flint, MI 48506For SaleMLS ID #20261068159, Heather Covell, Good Company. Realcomp II
- $39,9002 bd1 ba624 sqft3702 Davison Rd, Flint, MI 48506For SaleMLS ID #50218330, Lucy W Ham, Ham Group Realty. MiRealSource
- $65,0002 bd1 ba832 sqft1114 Christopher St, Flint, MI 48503For SaleMLS ID #20261045263, Joshua Brown, The Brand Real Estate. Realcomp II
- $64,9004 bd2 ba1k sqft6701 Dana Ln, Flint, MI 48504For Sale
 MLS ID #26044472, Ahmed ''Ali'' Khalil, Real Broker, LLC. MichRIC
 - $70,0003 bd1 ba765 sqft636 Waldman Ave, Flint, MI 48507For SaleMLS ID #20261060134, Matthew Brown, Red Oak Associates. Realcomp II
- $65,0003 bd1 ba743 sqft413 E Hemphill Rd, Flint, MI 48507For SaleMLS ID #20261021708, Stanley J Kinney, Real Estate One-Ortonville. Realcomp II
- $65,0003 bd1 ba858 sqft741 Freeman Ave, Flint, MI 48507For SaleMLS ID #20261055698, Esmeralda Puga, Exit Ahead Realty. Realcomp II
- $75,0002 bd1 ba936 sqft5916 Susan St, Flint, MI 48505For SaleMLS ID #20261068948, Bethany A Brokaw, The Brokaw Group. Realcomp II
- $49,9001 bd1 ba507 sqft4142 Coggins Ave, Flint, MI 48506For SaleMLS ID #20261061763, Ray Megie, Realty Executives Main St LLC. Realcomp II
- $65,0002 bd1 ba712 sqft814 Alvord Ave, Flint, MI 48507For SaleMLS ID #20261036508, Cade Coleman, Realty Professionals. Realcomp II
- $50,0003 bd1 ba878 sqft5813 Winthrop Blvd, Flint, MI 48505For SaleMLS ID #20261069998, Michael F MacDonald, Tremaine Real Estate. Realcomp II
- $59,9002 bd2 ba773 sqft3406 Gratiot Ave, Flint, MI 48503For SaleMLS ID #50214220, Kelley A Petroskey, Century 21 Signature Realty. MiRealSource
- $39,9002 bd1 ba600 sqft2414 Thom St, Flint, MI 48506For SaleMLS ID #20261052916, Michael Quinn, The Sedlarik Group Realty LLC. Realcomp II
