A short commute, and close to an array of local amenities! If proximity to local advantages is a priority, then you must come see this appealing condo home in Broomfield. Within comfortable pedestrian range of the invigorating stir of town, various shopping/dining destinations (Broadland Golf Course and Broadlands Village Center), and the natural beauty of Broadlands Park, the home also offers a painless commute to I-25 and The Orchards Town Center. It is also only a short distance to schools (Holy Family High School and Aspen Creek PK-8). After your local excursions, you'll return to the appeal of condo design, in the well-established development, where the low-traffic streets are lined with trees and sidewalks. Out front, the driveway has ample room for visitors' parking. Whether you are approaching the house or looking out from within, the attractively landscaped yard is a daily pleasure. As an open-air extension of the interior, the solid floor patio is the perfect place for your outdoor furniture and the gatherings that naturally follow. There's a lot to be said for lingering here, but rewards greet those who cross the threshold into the remarkable interior. In an atmosphere illuminated by sunlight, the neutral decor of the open concept layout makes for an easy initial welcome, and also serves as a canvas for your design vision. Board gamers, book readers, those ready for a relaxing evening will find picturesque warmth in the glow of a gas fireplace in the living room. The newly updated kitchen offers practical functionality in an efficient layout. With ample closet space for wardrobes and linens, the well-designed primary bedroom has a private bathroom attached (walk-in shower, large soaker tub). It is conveniently located on the main floor. An attached garage is especially convenient during those cold winter months. Someone's going to be very happy here . . . let it be you!
Sold for $415,000
$415,000
3418 Molly Ln, Broomfield, CO 80023
2beds
1,241sqft
Single Family Residence
Built in 2005
-- sqft lot
$401,100 Zestimate®
$334/sqft
$2,259 Estimated rent
Home value
$401,100
$369,000 - $433,000
$2,259/mo
Zestimate® history
Owner options
List your home for rent
$2,259/mo
Rent Zestimate®
Find your next renter with Zillow Rental Manager. Plus, with online applications, you can quickly screen prospective tenants – for free.
$2,259/mo
Rent Zestimate®
Refinance and save
$2,834/mo
Est. payment
Refinancing to a lower rate could help reduce your monthly payments and save thousands over the life of the loan.
$2,834/mo
Est. payment
Explore your selling options
Work with a Zillow partner agent
Leverage their expertise and Zillow's premium Showcase listings to get your home seen by more buyers.
Get startedList with your own agent
Get your home in front of millions of buyers by listing it on Zillow.
Learn how to do itSell it yourself
Take full control of how buyers see your home on Zillow by listing For Sale by Owner (FSBO).
List your homeWhat's special
Gas fireplaceSolid floor patioAmple closet spaceAttractively landscaped yardAttached garageWell-designed primary bedroomPrivate bathroom
Zillow last checked:
Listing updated:
Listed by:
Nicole Thomas 720-280-9583,
Flatwater Realty
Bought with:
Nick Painz
RE/MAX Alliance-Wadsworth
Source: IRES as distributed by MLS GRID,MLS#: 1017531
Facts & features
Interior
Bedrooms & bathrooms
- Bedrooms: 2
- Bathrooms: 2
- Full bathrooms: 2
- Main level bathrooms: 2
Primary bedroom
- Description: Carpet
- Features: Tub+Shower Primary, 5 Piece Primary Bath
- Level: Main
- Area: 224 Square Feet
- Dimensions: 16 x 14
Bedroom 2
- Description: Carpet
- Level: Main
- Area: 120 Square Feet
- Dimensions: 12 x 10
Dining room
- Description: Laminate
- Level: Main
- Area: 126 Square Feet
- Dimensions: 14 x 9
Kitchen
- Description: Laminate
- Level: Main
- Area: 81 Square Feet
- Dimensions: 9 x 9
Laundry
- Description: Linoleum
- Level: Main
- Area: 64 Square Feet
- Dimensions: 8 x 8
Living room
- Description: Carpet
- Level: Main
- Area: 270 Square Feet
- Dimensions: 18 x 15
Heating
- Forced Air, Individual Heat Source
Cooling
- Ceiling Fan(s)
Appliances
- Included: Electric Range, Oven, Dishwasher, Refrigerator, Microwave, Disposal
- Laundry: Washer/Dryer Hookup
Features
- Open Floorplan, Walk-In Closet(s)
- Windows: Window Coverings
- Basement: None
- Has fireplace: Yes
- Fireplace features: Gas, Living Room
Interior area
- Total structure area: 1,241
- Total interior livable area: 1,241 sqft
- Finished area above ground: 1,241
Property
Parking
- Total spaces: 2
- Parking features: Garage Door Opener
- Attached garage spaces: 2
- Details: Attached
Accessibility
- Accessibility features: Level Lot, Level Drive, Low Carpet, Accessible Doors, No Stairs, Main Floor Bath, Accessible Bedroom, Main Level Laundry
Features
- Levels: One
- Stories: 1
- Entry location: 1st Floor
- Patio & porch: Patio
Lot
- Features: Level, City Limits, Paved, Curbs, Gutters, Sidewalks, Fire Hydrant within 500 Feet
Details
- Parcel number: R8863717
- Zoning: RES
- Special conditions: Private Owner
- Other equipment: Intercom
Construction
Type & style
- Home type: SingleFamily
- Architectural style: Contemporary
- Property subtype: Single Family Residence
- Attached to another structure: Yes
Materials
- Frame
- Roof: Composition
Condition
- New construction: No
- Year built: 2005
Utilities & green energy
- Sewer: Public Sewer
- Water: City
- Utilities for property: Natural Gas Available, Electricity Available, High Speed Avail
Green energy
- Energy efficient items: Windows
Community & HOA
Community
- Features: Clubhouse, Pool, Playground, Park
- Security: Fire Sprinkler System, Fire Alarm
- Subdivision: The Village at Broadlands Condos
HOA
- Has HOA: Yes
- Services included: Trash, Snow Removal, Utilities, Exterior Maintenance, Cable TV, Water, Insurance, Sewer
- HOA fee: $357 monthly
- Second HOA fee: $74 quarterly
- Second HOA name: Nicole Thomas
- Second HOA phone: 720-280-9583
Location
- Region: Broomfield
Financial & listing details
- Price per square foot: $334/sqft
- Tax assessed value: $437,990
- Annual tax amount: $2,996
- Date on market: 2/21/2025
- Listing terms: Cash,Conventional,FHA,VA Loan
- Electric utility on property: Yes
- Road surface type: Asphalt
Price history
| Date | Event | Price |
|---|---|---|
| 2/18/2025 | Sold | $415,000-5.5%$334/sqft |
Source:  IRES as distributed by MLS GRID #1017531 Report a problem IRES as distributed by MLS GRID #1017531 Report a problem | ||
| 1/17/2025 | Pending sale | $439,000$354/sqft |
Source: IRES as distributed by MLS GRID #1017531 Report a problem | ||
| 10/1/2024 | Price change | $439,000-2.2%$354/sqft |
Source: IRES as distributed by MLS GRID #1017531 Report a problem | ||
| 8/29/2024 | Listed for sale | $449,000+130.3%$362/sqft |
Source: IRES as distributed by MLS GRID #1017531 Report a problem | ||
| 8/25/2010 | Sold | $195,000+2.6%$157/sqft |
Source: Public Record Report a problem | ||
| 9/23/2009 | Sold | $190,000$153/sqft |
Source: Public Record Report a problem | ||
Public tax history
| Year | Property taxes | Tax assessment |
|---|---|---|
| 2025 | $3,021 +0.8% | $29,350 -1.8% |
| 2024 | $2,996 +1.9% | $29,880 -3.6% |
| 2023 | $2,942 -3% | $30,990 +25.8% |
| 2022 | $3,033 +5.9% | $24,630 |
| 2021 | $2,864 0% | $24,630 +7.1% |
| 2020 | $2,865 +7% | $22,990 -0.7% |
| 2019 | $2,677 | $23,150 +11.1% |
| 2018 | $2,677 +8.9% | $20,830 -9.6% |
| 2017 | $2,459 +18% | $23,030 +33.6% |
| 2016 | $2,084 +0% | $17,240 +24.4% |
| 2015 | $2,083 +19.6% | $13,860 |
| 2014 | $1,742 -10.3% | $13,860 -10% |
| 2013 | $1,943 +0.7% | $15,400 |
| 2012 | $1,929 -13.8% | $15,400 |
| 2011 | $2,239 0% | $15,400 -14.3% |
| 2010 | $2,240 +0.7% | $17,970 |
| 2009 | $2,224 +4.9% | $17,970 |
| 2008 | $2,120 +20.3% | $17,970 |
| 2007 | $1,762 | $17,970 +20% |
| 2006 | -- | $14,970 +898% |
| 2005 | -- | $1,500 |
Find assessor info on the county website
Neighborhood: Broadlands
Nearby homes
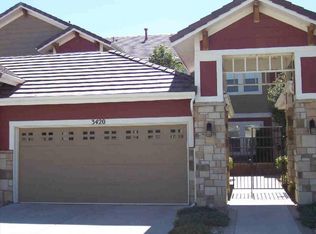
- $466,7003 bd2 ba1.6k sqft3420 Molly Ln, Broomfield, CO 80023Off Market
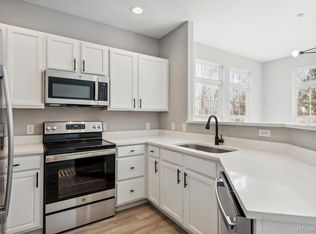
- $434,9002 bd2 ba1.3k sqft3422 Molly Ln, Broomfield, CO 80023Sold
- $434,9002 bd2 ba1.2k sqft3422 Molly Ln, Broomfield, CO 80020Sold
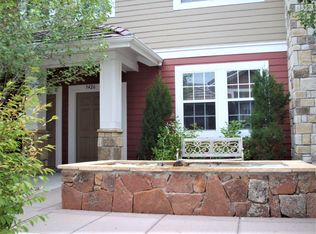
- $390,4002 bd2 ba1.1k sqft3426 Molly Ln, Broomfield, CO 80023Off Market
- $406,4002 bd2 ba1.2k sqft3428 Molly Ln, Broomfield, CO 80023Off Market
- $209,4902 bd2 ba1.3k sqft3424 Molly Ln, Broomfield, CO 80023Off Market
- $413,4002 bd2 ba1.3k sqft3430 Molly Ln, Broomfield, CO 80023Off Market
- $216,7302 bd2 ba1.2k sqft3478 Molly Cir, Broomfield, CO 80023Off Market
Nearby schools
GreatSchools rating
- 8/10Meridian Elementary SchoolGrades: K-5Distance: 0.6 mi
- 7/10Westlake Middle SchoolGrades: 6-8Distance: 1.3 mi
- 9/10Legacy High SchoolGrades: 9-12Distance: 1.1 mi
Schools provided by the listing agent
- Elementary: Meridian,Prospect Ridge Academy
- Middle: Thunder Vista P-8
- High: Legacy
Source: IRES as distributed by MLS GRID. This data may not be complete. We recommend contacting the local school district to confirm school assignments for this home.
Get a cash offer in 3 minutes
Find out how much your home could sell for in as little as 3 minutes with a no-obligation cash offer.
Estimated market value
$401,100
Get a cash offer in 3 minutes
Find out how much your home could sell for in as little as 3 minutes with a no-obligation cash offer.
Estimated market value
$401,100
- Colorado
- Broomfield County
- Broomfield
- 80023
- Broadlands
- 3418 Molly Ln
Nearby cities
Nearby neighborhoods
Nearby zip codes
Other Broomfield Topics
