Located in the Executive Villas section of Stonehenge, this gorgeously upgraded 3 bedroom 2 bath, 2 car garage home awaits. Enjoy walking trails, clubhouse and pool, playground, soccer field, sand volley ball and neighborhood pond. Take weekends off to rest knowing trash service, mowing, snow removal, gutter cleaning are all included in HOA. Spend your time entertaining on the patio under the pergola or relaxing by the gas log fireplace in your cozy sunroom. Kitchen is equipped with stainless appliances including a 5 burner gas stove and stainless farmhouse sink with beautiful custom cabinetry and large pantry. Custom lighting throughout, beautiful hand scraped hardwood and tile floors in main living areas and bathrooms, custom wood blinds, ceiling fans and large closets. Worry less with a whole house generator. HOA $140/mo.
Closed
$304,000
3418 Monument Dr, West Lafayette, IN 47906
3beds
1,600sqft
Single Family Residence
Built in 2018
5,445 Square Feet Lot
$327,600 Zestimate®
$--/sqft
$2,014 Estimated rent
Home value
$327,600
$311,000 - $344,000
$2,014/mo
Zestimate® history
Owner options
List your home for rent
$2,014/mo
Rent Zestimate®
Find your next renter with Zillow Rental Manager. Plus, with online applications, you can quickly screen prospective tenants – for free.
$2,014/mo
Rent Zestimate®
Refinance and save
$1,590/mo
Est. payment
Refinancing to a lower rate could help reduce your monthly payments and save thousands over the life of the loan.
$1,590/mo
Est. payment
Explore your selling options
Work with a Zillow partner agent
Leverage their expertise and Zillow's premium Showcase listings to get your home seen by more buyers.
Get startedList with your own agent
Get your home in front of millions of buyers by listing it on Zillow.
Learn how to do itSell it yourself
Take full control of how buyers see your home on Zillow by listing For Sale by Owner (FSBO).
List your homeWhat's special
Gas log fireplaceGutter cleaningBeautiful hand scraped hardwoodCustom lighting throughoutSoccer fieldCeiling fansLarge closets
Zillow last checked:
Listing updated:
Listed by:
Shannon R Smeltz 765-714-8262,
eXp Realty, LLC
Bought with:
Shannon R Smeltz, RB14017406
eXp Realty, LLC
Source: IRMLS,MLS#: 202338199
Facts & features
Interior
Bedrooms & bathrooms
- Bedrooms: 3
- Bathrooms: 2
- Full bathrooms: 2
- Main level bedrooms: 3
Bedroom 1
- Level: Main
Bedroom 2
- Level: Main
Dining room
- Level: Main
- Area: 117
- Dimensions: 9 x 13
Living room
- Level: Main
- Area: 255
- Dimensions: 15 x 17
Heating
- Natural Gas, Forced Air
Cooling
- Central Air
Appliances
- Included: Disposal, Dishwasher, Microwave, Refrigerator, Washer, Dryer-Electric, Gas Oven, Gas Range, Gas Water Heater, Water Softener Owned
- Laundry: Electric Dryer Hookup, Sink, Main Level
Features
- 1st Bdrm En Suite, Breakfast Bar, Ceiling Fan(s), Countertops-Solid Surf, Entrance Foyer, Open Floorplan, Split Br Floor Plan, Double Vanity, Stand Up Shower, Tub/Shower Combination, Main Level Bedroom Suite, Custom Cabinetry
- Flooring: Hardwood, Carpet, Ceramic Tile
- Doors: Pocket Doors, Storm Door(s)
- Windows: Blinds
- Has basement: No
- Attic: Pull Down Stairs
- Number of fireplaces: 1
- Fireplace features: Extra Rm, Gas Log
Interior area
- Total structure area: 1,600
- Total interior livable area: 1,600 sqft
- Finished area above ground: 1,600
- Finished area below ground: 0
Property
Parking
- Total spaces: 2
- Parking features: Attached, Garage Door Opener, Garage Utilities, Concrete
- Attached garage spaces: 2
- Has uncovered spaces: Yes
Features
- Levels: One
- Stories: 1
- Patio & porch: Patio, Porch Covered
- Exterior features: Court-Volleyball, Irrigation System
- Pool features: Association
- Fencing: None
- Waterfront features: Assoc
Lot
- Size: 5,445 Square Feet
- Dimensions: 49 x 112
- Features: Corner Lot, Level, 0-2.9999, Near College Campus, Near Walking Trail, Landscaped
Details
- Parcel number: 790234405001.000022
- Other equipment: Generator-Whole House
Construction
Type & style
- Home type: SingleFamily
- Architectural style: Ranch
- Property subtype: Single Family Residence
Materials
- Stone, Vinyl Siding
- Foundation: Slab
- Roof: Asphalt
Condition
- New construction: No
- Year built: 2018
Utilities & green energy
- Sewer: City
- Water: City
Community & HOA
Community
- Features: Clubhouse, Playground, Pool
- Security: Smoke Detector(s)
- Subdivision: Stonehenge Villas
HOA
- Has HOA: Yes
- HOA fee: $140 monthly
Location
- Region: West Lafayette
Financial & listing details
- Tax assessed value: $286,200
- Annual tax amount: $1,422
- Date on market: 2/20/2024
Price history
| Date | Event | Price |
|---|---|---|
| 2/9/2024 | Sold | $304,000-1.9% |
Source:  IRMLS #202338199 Report a problem IRMLS #202338199 Report a problem | ||
| 12/14/2023 | Pending sale | $310,000 |
Source: IRMLS #202338199 Report a problem | ||
| 12/1/2023 | Listed for sale | $310,000-3.1% |
Source: IRMLS #202338199 Report a problem | ||
| 11/22/2023 | Listing removed | $320,000 |
Source: IRMLS #202338199 Report a problem | ||
| 10/18/2023 | Listed for sale | $320,000+3.6% |
Source: IRMLS #202338199 Report a problem | ||
| 1/5/2022 | Listing removed | -- |
Source: Owner Report a problem | ||
| 1/2/2022 | Listed for sale | $309,000$193/sqft |
Source: Owner Report a problem | ||
Public tax history
| Year | Property taxes | Tax assessment |
|---|---|---|
| 2025 | $1,759 +11.9% | $286,200 +10.9% |
| 2024 | $1,572 +10.5% | $258,100 +7.1% |
| 2023 | $1,422 +7.3% | $240,900 +14.7% |
| 2022 | $1,325 +6.9% | $210,100 +2.4% |
| 2021 | $1,239 +12.3% | $205,100 |
| 2020 | $1,104 +20.1% | -- |
| 2019 | $919 +12881.9% | $182,500 +15.6% |
| 2018 | $7 +0.3% | $157,900 +31480% |
| 2017 | $7 | $500 |
| 2016 | $7 -1.7% | $500 |
| 2014 | $7 -3% | $500 |
| 2013 | $7 | $500 |
| 2012 | -- | $500 |
| 2011 | -- | $500 |
| 2010 | -- | $500 |
| 2009 | $15 | $500 |
Find assessor info on the county website
Neighborhood: 47906
Nearby homes
- $294,5003 bd2 ba1.3k sqft3414 Monument Dr, West Lafayette, IN 47906Off Market
- $304,8003 bd2 ba1.5k sqft4317 N Monolith Ct, West Lafayette, IN 47906Off Market
- $314,2003 bd2 ba1.5k sqft4313 N Monolith Ct, West Lafayette, IN 47906Off Market
- $303,7003 bd2 ba1.4k sqft3410 Monument Dr, West Lafayette, IN 47906Off Market
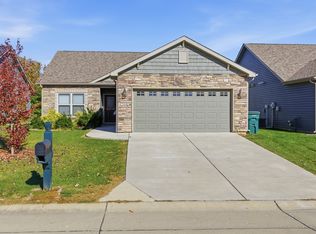
- $309,9003 bd3 ba1.6k sqft3417 Monument Dr, West Lafayette, IN 47906Sold
- $343,4003 bd2 ba1.7k sqft4320 N Monolith Ct, West Lafayette, IN 47906Off Market
- $313,7003 bd2 ba1.5k sqft4312 N Monolith Ct, West Lafayette, IN 47906Off Market
- $302,9003 bd2 ba1.6k sqft3406 Monument Dr, West Lafayette, IN 47906Off Market
Nearby schools
GreatSchools rating
- 8/10Klondike Elementary SchoolGrades: K-5Distance: 1.2 mi
- 8/10Klondike Middle SchoolGrades: 6-8Distance: 1.3 mi
- 10/10William Henry Harrison High SchoolGrades: 9-12Distance: 3.4 mi
Schools provided by the listing agent
- Elementary: Klondike
- Middle: Klondike
- High: William Henry Harrison
- District: Tippecanoe School Corp.
Source: IRMLS. This data may not be complete. We recommend contacting the local school district to confirm school assignments for this home.


Get pre-qualified for a loan
At Zillow Home Loans, we can pre-qualify you in as little as 5 minutes with no impact to your credit score.An equal housing lender. NMLS #10287.
- Indiana
- Tippecanoe County
- West Lafayette
- 47906
- 3418 Monument Dr
Nearby cities
Nearby neighborhoods
Nearby zip codes
Other West Lafayette Topics
