Skip main navigation
Off market
Street View
  • Price Unknown

    3418 N Commercial Ave, Portland, OR 97227

    3beds
    5baths
    3,416sqft
    Condo
    Built in 2017
    -- sqft lot
    $-- Zestimate®
    $--/sqft
    $2,538 Estimated rent

    Home value

    Not available

    Estimated sales range

    Not available

    $2,538/mo

    Zestimate® history
    Loading
    Loading...

    Owner options

    List your home for rent

    $2,538/mo

    Rent Zestimate®

    Find your next renter with Zillow Rental Manager. Plus, with online applications, you can quickly screen prospective tenants – for free.

    Learn more

    $2,538/mo

    Rent Zestimate®

    Refinance and save

    Refinancing to a lower rate could help reduce your monthly payments and save thousands over the life of the loan.

    See today's rates

    Explore your selling options

    Work with a Zillow partner agent

    Leverage their expertise and Zillow's premium Showcase listings to get your home seen by more buyers.

    Get started

    List with your own agent

    Get your home in front of millions of buyers by listing it on Zillow.

    Learn how to do it

    Sell it yourself

    Take full control of how buyers see your home on Zillow by listing For Sale by Owner (FSBO).

    List your home

    What's special

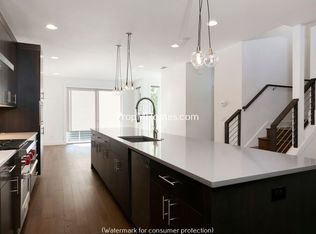
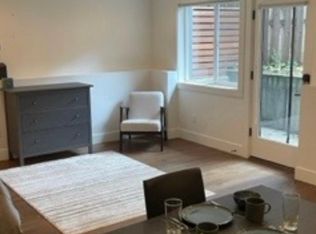
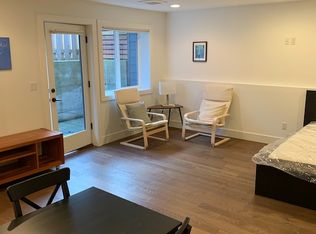
    Custom Northwest modern w/ high end finishes & money making ADU! Dream gourmet kitchen w/ island, quartz, SS Wolf appliances, & pantry. Open concept living room w/ cozy fireplace, & hardwoods. 3 Master suites offer walk-in showers & closets. Media room & deck w/ fireplace just perfect for entertaining. Desirable Bosie location; Walk to coffee, pubs/restaurants,& shops. Walk score 91 & bike score 93 makes for the perfect Airbnb ADU!

    This property is off market, which means it's not currently listed for sale or rent on Zillow. This may be different from what's available on other websites or public sources.
    Facts & features

    Interior

    Bedrooms & bathrooms
    • Bedrooms: 3
    • Bathrooms: 5
    Heating
    • Forced air
    Cooling
    • Central
    Appliances
    • Included: Dishwasher, Microwave, Range / Oven, Refrigerator
    Features
    • Laundry, Garage Door Opener, Wall to Wall Carpet, Soaking Tub, Hookup Available, 3rd Floor, 4th Floor
    • Flooring: Tile, Hardwood
    • Has fireplace: Yes
    Interior area
    • Total interior livable area: 3,416 sqft

    Property

    Parking
    • Parking features: Garage - Attached
    Features
    • Exterior features: Other, Vinyl, Wood
    Lot
    • Size: 4,356 sqft
    Details
    • Parcel number: R257829

    Construction

    Type & style
    • Home type: Condo
    Materials
    • Roof: Composition
    Condition
    • Year built: 2017

    Community & neighborhood

    Location
    • Region: Portland

    Other

    Other facts
    • ExteriorFeatures: Fenced, Yard, Sprinkler, Auxiliary Dwelling Unit
    • FuelDescription: Gas
    • KitchenAppliances: Gas Appliances, Disposal, Island, Stainless Steel Appliance(s), Pantry, Quartz
    • 3rdBedroomFeatures: Bathroom, Wall to Wall Carpet, Closet
    • KitchenRoomLevel: Main
    • LimitedRepresentationYN: Full Service
    • ListingStatus: Pending
    • LivingRoomLevel: Main
    • AdditionalRoom1Features: Wall to Wall Carpet, Sliding Door
    • AdditionalRoom2Features: Bathroom, Kitchen
    • PropertyCategory: Residential
    • AdditionalRoomFeatures: Bathroom, Kitchen, Wall to Wall Carpet, Sliding Door
    • AllRoomFeatures: Bathroom, Gourmet Kitchen, Kitchen, Suite, Wall to Wall Carpet, Closet, Sliding Door, Island, Soaking Tub, Pantry
    • ViewYN: Yes
    • Bedroom2Level: Upper
    • Bedroom3Level: Upper
    • View: Territorial
    • InteriorFeatures: Laundry, Garage Door Opener, Wall to Wall Carpet, Soaking Tub, Hookup Available, 3rd Floor, 4th Floor
    • MasterBedroomLevel: Upper
    • WaterDescription: Public
    • KitchenRoomFeatures: Gourmet Kitchen, Island, Pantry
    • MasterBedroomFeatures: Suite, Soaking Tub
    • AdditionalRoom2Level: Lower
    • AdditionalRoom1Level: Upper
    • Style: Custom Style, NW Contemporary
    • HeatingDescription: FOR-95+
    • HotWaterDescription: Tankless
    • 2ndBedroomFeatures: Suite, Soaking Tub
    • AdditionalRoom1Description: Loft
    • AdditionalRooms: Loft, Guest Quarters
    • AdditionalRoom2Description: Guest Quarters
    • RoofType: Composition
    • StandardStatus: Pending
    • Warranty: Builder Warranty

    Price history

    DateEventPrice
    1/8/2018Sold$925,000-14%$271/sqft
    Source: RMLS (OR) #17438029 Report a problem
    11/24/2017Pending sale$1,075,000$315/sqft
    Source: Proffer Realty LLC #17438029 Report a problem
    11/1/2017Listed for sale$1,075,000+250.2%$315/sqft
    Source: Proffer Realty LLC #17438029 Report a problem
    11/18/2014Sold$307,000+2.3%$90/sqft
    Source: RMLS (OR) #14426191 Report a problem
    10/3/2014Listed for sale$300,000+0%$88/sqft
    Source: Stewart Group Realty Inc. Report a problem
    3/23/2014Listing removed$299,999$88/sqft
    Source: Oregon First - NE Office #13358357 Report a problem
    3/14/2014Price change$299,999-14%$88/sqft
    Source: Oregon First - NE Office #13358357 Report a problem
    1/2/2014Price change$349,000-12.5%$102/sqft
    Source: Oregon First - NE Office #13358357 Report a problem
    12/5/2013Listed for sale$399,000$117/sqft
    Source: Oregon First - NE Office #13358357 Report a problem

    Public tax history

    Tax history is unavailable.

    Neighborhood: Boise

    Nearby schools

    GreatSchools rating
    Schools provided by the listing agent
    • Elementary: Boise-Eliot
    • Middle: Boise-Eliot
    • High: Grant

    Source: The MLS. This data may not be complete. We recommend contacting the local school district to confirm school assignments for this home.