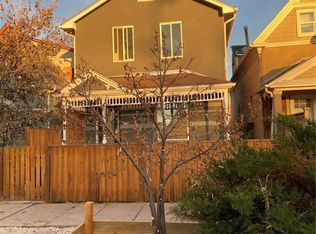
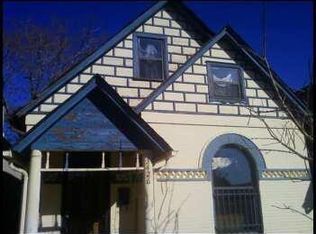
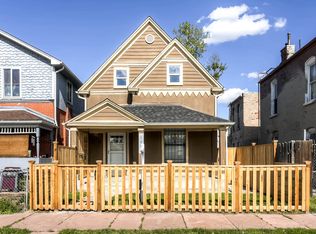
This beautiful Victorian home is located in the sought-after Cole neighborhood, just minutes from downtown Denver and within walking distance to restaurants, coffee shops, shopping, parks, and light rail.
Inside, you'll find 4 bedrooms, 2 bathrooms, hardwood floors, granite countertops, and newer appliances. The spacious layout offers comfortable living with plenty of natural light and room for family, guests, or a home office.
Step outside to enjoy the fully fenced backyard, providing a private space for relaxing, entertaining, gardening, or pets.
With its classic charm, modern updates, and convenient location close to everything Denver has to offer, this home is one you won't want to miss!
Application Fee: $55 per person over the age of 18 (non-refundable)
Upon Approval and Lease Signing:
Credit Reporting Fee $4/month
One-Time Administrative Fee: 10% of one month's rent (non-refundable)
Security Deposit: Equal to one month's rent
Applicant has the right to provide Brinkerhoff Property Management with a Portable Tenant Screening Report (PTSR) that is not more than 30 days old, as defined in 38-12-902(2.5), Colorado Revised Statutes; and 2) if Applicant provides Brinkerhoff Property Management with a PTSR, Brinkerhoff Property Management is prohibited from: a) charging Applicant a rental application fee; or b) charging Applicant a fee for Brinkerhoff Property Management to access or use the PTSR.
House for rent
$3,000/mo
Fees may apply
3418 N Humboldt St, Denver, CO 80205
4beds
1,485sqft
Price may not include required fees and charges. Learn more|
Single family residence
Available now
Small dogs OK
In unit laundry
What's special
Modern updatesFully fenced backyardClassic charmGranite countertopsSpacious layoutHardwood floorsPlenty of natural light
- 27 days |
- -- |
- -- |
Zillow last checked:
Listing updated:
Travel times

Let’s turn your rent into credit progress
Build credit history with every on-time payment and get credit for the payment you’re already making.
Facts & features
Interior
Bedrooms & bathrooms
- Bedrooms: 4
- Bathrooms: 2
- Full bathrooms: 2
Appliances
- Included: Dishwasher, Microwave Oven, dryer, washer
- Laundry: In Unit
Interior area
- Total interior livable area: 1,485 sqft
Property
Parking
- Details: Contact manager
Details
- Parcel number: 0226228009000
Construction
Type & style
- Home type: SingleFamily
- Property subtype: Single Family Residence
Community & HOA
Location
- Region: Denver
Financial & listing details
- Lease term: Contact For Details
Price history
| Date | Event | Price |
|---|---|---|
| 6/29/2022 | Listed for rent | $3,000$2/sqft |
Source: Zillow Rental Network Premium Report a problem | ||
| 6/17/2014 | Sold | $301,000+2%$203/sqft |
Source: Public Record Report a problem | ||
| 4/6/2014 | Pending sale | $295,000$199/sqft |
Source: RE/MAX OF CHERRY CREEK INC #9800510 Report a problem | ||
| 4/3/2014 | Listed for sale | $295,000$199/sqft |
Source: RE/MAX OF CHERRY CREEK INC #9800510 Report a problem | ||
| 3/26/2014 | Pending sale | $295,000$199/sqft |
Source: RE/MAX OF CHERRY CREEK INC #9800510 Report a problem | ||
| 3/25/2014 | Listed for sale | $295,000+51.3%$199/sqft |
Source: RE/MAX OF CHERRY CREEK INC #9800510 Report a problem | ||
| 10/22/2004 | Sold | $195,000+50%$131/sqft |
Source: Public Record Report a problem | ||
| 6/8/2004 | Sold | $130,000$88/sqft |
Source: Public Record Report a problem | ||
Neighborhood: Cole
Nearby schools
GreatSchools rating
- 2/10Cole Arts And Science AcademyGrades: PK-5Distance: 0.2 mi
- 2/10Manual Middle SchoolGrades: 6-8Distance: 0.6 mi
- 5/10Manual High SchoolGrades: 9-12Distance: 0.6 mi