Exquisite Waterfront Oasis on Smacks Bayou! Indulge in the pinnacle of Florida waterfront living with this breathtaking estate, offering expansive, unobstructed views of Smacks Bayou. Built in 2022 with elevated construction, this home provides peace of mind, having remained untouched by storms while embracing the beauty of coastal living. Spanning approximately 3,094 square feet, this architectural masterpiece boasts 3 spacious bedrooms, 3 full bathrooms, and 1 half bath, all meticulously designed to blend modern elegance with timeless Moroccan-inspired details. A six-car garage, equipped with five mini-splits and two car lifts, ensures ample space for your prized collection. Effortless luxury begins the moment you arrive. Park in your expansive garage and take the private elevator directly to the main level—an unparalleled convenience for groceries, packages, and daily living. The chef’s kitchen is a culinary dream, featuring top-of-the-line JennAir appliances, including a six-burner gas range, built-in refrigerator and dishwasher, and an exquisite waterfall island adorned with marble countertops. The interiors exude warmth and sophistication, with hand-selected fixtures from Anthropologie, 8-foot solid core doors, and a seamless open-concept floor plan that showcases panoramic waterfront views from the moment you enter. The primary suite is a sanctuary, complete with a spa-like bath featuring a curbless shower, Moroccan-inspired Zellige Clay Tile walls, and a luxurious soaking tub beneath a cascading rain shower head. Custom Arhaus pendant lighting adorns the bedside, while a sprawling walk-in closet with a built-in island offers space for every wardrobe essential. Each guest ensuite is a private retreat, featuring marble tile, marble countertops, and meticulous craftsmanship. The home’s seamless indoor-outdoor flow is enhanced by Origin bifold doors, allowing you to transition effortlessly to the covered terrace. Here, you’ll find a Sekas custom infinity pool, a natural gas firepit and grill, and a fully equipped outdoor kitchen with an ice maker, sink, and refrigerator—perfect for entertaining against a stunning waterfront backdrop. The newly constructed seawall and composite dock are designed for effortless boating, featuring a 10,000 lb boat lift. Immerse yourself in serene waterfront living, from watching dolphins glide through the bayou to setting sail from your private dock. Located just minutes from Downtown St. Petersburg, the Vinoy Golf Club, world-class shopping, museums, and fine dining, this residence is more than a home—it’s an invitation to an unparalleled lifestyle. Don’t miss the opportunity to own this waterfront masterpiece. Call today to experience its grandeur firsthand! **Metal Roof** Impact Windows and Doors** Whole Home Generator** Elevated Construction**
Sold for $2,850,000
$2,850,000
3418 OVERLOOK DRIVE NE, ST PETERSBURG, FL 33703
3beds
3,094sqft
Single Family Residence
Built in 2022
8,160 Square Feet Lot
$2,789,500 Zestimate®
$921/sqft
$7,866 Estimated rent
Home value
$2,789,500
$2.54M - $3.07M
$7,866/mo
Zestimate® history
Owner options
List your home for rent
$7,866/mo
Rent Zestimate®
Find your next renter with Zillow Rental Manager. Plus, with online applications, you can quickly screen prospective tenants – for free.
$7,866/mo
Rent Zestimate®
Refinance and save
$19,531/mo
Est. payment
Refinancing to a lower rate could help reduce your monthly payments and save thousands over the life of the loan.
$19,531/mo
Est. payment
Explore your selling options
Work with a Zillow partner agent
Leverage their expertise and Zillow's premium Showcase listings to get your home seen by more buyers.
Get startedList with your own agent
Get your home in front of millions of buyers by listing it on Zillow.
Learn how to do itSell it yourself
Take full control of how buyers see your home on Zillow by listing For Sale by Owner (FSBO).
List your homeWhat's special
Composite dockModern eleganceWaterfall islandMoroccan-inspired detailsOutdoor kitchenNewly constructed seawallSpa-like bath
Zillow last checked:
Listing updated:
Listed by:
Jenny Roche 813-767-9772,
RE/MAX REALTY UNLIMITED 727-280-9996
Bought with:
Leah Herzwurm, 3362981
COMPASS FLORIDA LLC
Source: Stellar MLS,MLS#: TB8363402 Originating MLS: Suncoast Tampa
Originating MLS: Suncoast Tampa
Facts & features
Interior
Bedrooms & bathrooms
- Bedrooms: 3
- Bathrooms: 4
- Full bathrooms: 3
- 1/2 bathrooms: 1
Rooms
- Room types: Den/Library/Office, Utility Room
Primary bedroom
- Features: Walk-In Closet(s)
- Level: Second
- Area: 432 Square Feet
- Dimensions: 18x24
Bedroom 2
- Features: Built-in Closet
- Level: Second
- Area: 252 Square Feet
- Dimensions: 18x14
Bedroom 3
- Features: Built-in Closet
- Level: Second
- Area: 270 Square Feet
- Dimensions: 18x15
Primary bathroom
- Features: Dual Sinks, Rain Shower Head
- Level: Second
- Area: 234 Square Feet
- Dimensions: 18x13
Kitchen
- Level: First
- Area: 204 Square Feet
- Dimensions: 12x17
Living room
- Level: Second
- Area: 520 Square Feet
- Dimensions: 26x20
Office
- Features: Built-in Closet
- Level: First
- Area: 312 Square Feet
- Dimensions: 12x26
Heating
- Central
Cooling
- Central Air, Ductless
Appliances
- Included: Bar Fridge, Dishwasher, Disposal, Dryer, Ice Maker, Microwave, Range Hood, Refrigerator, Tankless Water Heater, Washer
- Laundry: Inside, Laundry Room
Features
- Built-in Features, Ceiling Fan(s), Eating Space In Kitchen, Elevator, High Ceilings, Open Floorplan, Split Bedroom, Stone Counters, Thermostat, Walk-In Closet(s), Wet Bar
- Flooring: Ceramic Tile, Luxury Vinyl, Marble
- Doors: Outdoor Kitchen
- Windows: Storm Window(s), Shades, Window Treatments
- Has fireplace: Yes
- Fireplace features: Gas, Living Room, Outside
Interior area
- Total structure area: 6,677
- Total interior livable area: 3,094 sqft
Property
Parking
- Total spaces: 6
- Parking features: Driveway, Garage Door Opener, Garage Faces Side, Off Street, Tandem, Under Building
- Attached garage spaces: 6
- Has uncovered spaces: Yes
- Details: Garage Dimensions: 75x33
Features
- Levels: Two
- Stories: 2
- Patio & porch: Covered, Rear Porch
- Exterior features: Irrigation System, Outdoor Kitchen, Private Mailbox, Rain Gutters, Sidewalk
- Has private pool: Yes
- Pool features: Heated, In Ground, Infinity, Lighting, Salt Water
- Fencing: Electric,Fenced,Masonry,Vinyl
- Has view: Yes
- View description: Water, Bay/Harbor - Full, Bayou
- Has water view: Yes
- Water view: Water,Bay/Harbor - Full,Bayou
- Waterfront features: Bay/Harbor Front, Bayou, Bay/Harbor Access, Bayou Access, Bridges - Fixed, Lift, Seawall
- Body of water: SMACK'S BAYOU
Lot
- Size: 8,160 Square Feet
- Dimensions: 60 x 136
- Features: City Lot, Landscaped, Near Golf Course, Near Public Transit, Sidewalk
- Residential vegetation: Mature Landscaping
Details
- Additional structures: Outdoor Kitchen
- Parcel number: 043117815220080070
- Special conditions: None
Construction
Type & style
- Home type: SingleFamily
- Architectural style: Coastal
- Property subtype: Single Family Residence
Materials
- Block
- Foundation: Block
- Roof: Metal
Condition
- Completed
- New construction: No
- Year built: 2022
Utilities & green energy
- Sewer: Public Sewer
- Water: Public
- Utilities for property: Electricity Connected, Natural Gas Connected, Sewer Connected, Sprinkler Recycled, Water Connected
Community & HOA
Community
- Features: Bay/Harbor Front, Golf Carts OK, Irrigation-Reclaimed Water, Park, Playground, Pool, Sidewalks
- Pet fee: $0 monthly
- Subdivision: SHORE ACRES OVERLOOK SEC
HOA
- Has HOA: No
Location
- Region: Saint Petersburg
Financial & listing details
- Price per square foot: $921/sqft
- Tax assessed value: $1,825,508
- Annual tax amount: $28,712
- Date on market: 3/19/2025
- Cumulative days on market: 73 days
- Listing terms: Cash,Conventional,VA Loan
- Ownership: Fee Simple
- Total actual rent: 0
- Electric utility on property: Yes
- Road surface type: Paved
Price history
| Date | Event | Price |
|---|---|---|
| 7/30/2025 | Sold | $2,850,000-12.3%$921/sqft |
Source:  Stellar MLS #TB8363402 Report a problem Stellar MLS #TB8363402 Report a problem | ||
| 6/1/2025 | Pending sale | $3,250,000$1,050/sqft |
Source: Stellar MLS #TB8363402 Report a problem | ||
| 3/19/2025 | Listed for sale | $3,250,000+357.7%$1,050/sqft |
Source: Stellar MLS #TB8363402 Report a problem | ||
| 4/19/2022 | Sold | $710,000+1.4%$229/sqft |
Source: Public Record Report a problem | ||
| 3/9/2022 | Pending sale | $700,000$226/sqft |
Source: Stellar MLS #U8154155 Report a problem | ||
| 3/8/2022 | Listed for sale | $700,000+133.3%$226/sqft |
Source: Stellar MLS #U8154155 Report a problem | ||
| 3/6/2003 | Sold | $300,000$97/sqft |
Source: Public Record Report a problem | ||
Public tax history
| Year | Property taxes | Tax assessment |
|---|---|---|
| 2025 | $30,180 +5.1% | $1,557,682 +2.9% |
| 2024 | $28,712 +1.3% | $1,513,782 +3% |
| 2023 | $28,342 +503.6% | $1,469,691 +430.6% |
| 2022 | $4,696 -1.3% | $276,964 +3% |
| 2021 | $4,760 -0.1% | $268,897 +1.4% |
| 2020 | $4,763 +1.9% | $265,184 +2.3% |
| 2019 | $4,675 | $259,222 +1.9% |
| 2018 | $4,675 +1.5% | $254,389 +2.1% |
| 2017 | $4,607 +2.1% | $249,157 +2.1% |
| 2016 | $4,514 -1.4% | $244,032 +0.7% |
| 2015 | $4,577 +0.6% | $242,336 +0.8% |
| 2014 | $4,552 +0.7% | $240,413 +1.5% |
| 2013 | $4,520 +2% | $236,860 +1.7% |
| 2012 | $4,432 | $232,901 -0.3% |
| 2011 | -- | $233,485 -8.1% |
| 2010 | -- | $254,054 -19.1% |
| 2009 | -- | $314,144 +0.1% |
| 2008 | $5,886 | $313,830 +3% |
| 2007 | -- | $304,689 +2.2% |
| 2005 | -- | $298,200 +6.4% |
| 2004 | $6,203 +7.5% | $280,200 +18.6% |
| 2003 | $5,771 +143.5% | $236,300 +33.1% |
| 2002 | $2,370 | $177,500 -0.9% |
| 2001 | $2,370 +3.6% | $179,100 +30.8% |
| 2000 | $2,287 | $136,900 |
Find assessor info on the county website
Neighborhood: Shore Acres
Nearby homes
- $785,0003 bd2 ba1.5k sqft3426 Overlook Dr NE, Saint Petersburg, FL 33703Sold

- $525,0003 bd2 ba1.3k sqft3410 Overlook Dr NE, Saint Petersburg, FL 33703Sold
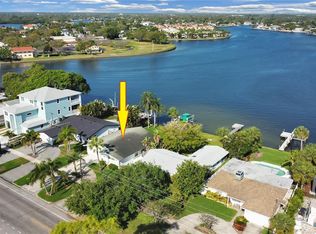
- $525,0007,728 Square Feet3410 Overlook Dr NE #6, Saint Petersburg, FL 33703Sold
- $736,0008,372 Square Feet3434 Overlook Dr NE, Saint Petersburg, FL 33703Off Market
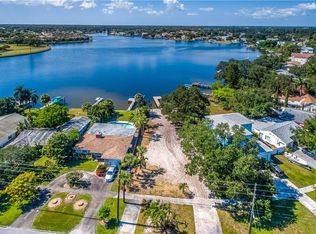
- $908,8003 bd2 ba1.9k sqft3400 Overlook Dr NE, Saint Petersburg, FL 33703Off Market
- $1,123,5003 bd3 ba2.1k sqft3442 Shore Acres Blvd NE, Saint Petersburg, FL 33703Off Market
- $1,767,5002 bd2 ba1.9k sqft3330 Overlook Dr NE, Saint Petersburg, FL 33703Off Market
- $650,0003 bd2 ba1.6k sqft3450 Shore Acres Blvd NE, Saint Petersburg, FL 33703Sold
Nearby schools
GreatSchools rating
- 8/10Shore Acres Elementary SchoolGrades: PK-5Distance: 1.8 mi
- 3/10Meadowlawn Middle SchoolGrades: 6-8Distance: 3.4 mi
- 5/10Northeast High SchoolGrades: PK,9-12Distance: 3.3 mi
Schools provided by the listing agent
- Elementary: Shore Acres Elementary-PN
- Middle: Meadowlawn Middle-PN
- High: Northeast High-PN
Source: Stellar MLS. This data may not be complete. We recommend contacting the local school district to confirm school assignments for this home.
Get a cash offer in 3 minutes
Find out how much your home could sell for in as little as 3 minutes with a no-obligation cash offer.
Estimated market value
$2,789,500
Get a cash offer in 3 minutes
Find out how much your home could sell for in as little as 3 minutes with a no-obligation cash offer.
Estimated market value
$2,789,500
- Florida
- Pinellas County
- Saint Petersburg
- 33703
- Shore Acres
- 3418 OVERLOOK DRIVE NE
Nearby cities
Nearby neighborhoods
Nearby zip codes
Other Saint Petersburg Topics
- Apartments for Rent in 33703
- Houses for Sale in 33703
- Houses for Rent in 33703
- 33703 Real Estate
- Saint Petersburg Condos
- Houses for Sale in Saint Petersburg
- Newest Listings in Saint Petersburg
- Saint Petersburg Home Values
- Saint Petersburg Real Estate Agents
- Saint Petersburg Refinance
- Saint Petersburg Mortgage Rates
