Highest and Best offers due by Tuesday 5pm ET. Welcome to your private retreat in Dover! Situated on a full 1-acre lot, this beautifully maintained custom pool home offers the perfect combination of space, privacy, and convenience. With a 2-car attached garage PLUS an impressive Oversized 2-car detached garage, this property is ideal for car enthusiasts, hobbyists, or anyone needing extra storage or workspace. Enjoy peace of mind with major updates already completed, including ROOF (2022), Water Heater (2025), Well/Pump (2024), Water Softener (2020), Septic Cleanout (2020), New Sprinklers (2019), and Garage Door Opener (2025). Both A/C units are 3 and 11 years old. A pre-listing home inspection revealed no major concerns, making this home truly move-in ready. This solidly built custom home features upgraded details throughout, including tray ceilings, beautiful trimwork, and custom shelving. A charming paver walkway and stately front porch welcome you into the home, where you’ll find a light-filled living and dining room just off the foyer. The triple split floor plan provides privacy and functionality for everyone. The primary suite, located off the entry, offers ample space with a cozy sitting area. The ensuite bathroom is a true retreat, featuring abundant cabinet and counter space, a large walk-in shower, soaking tub, and a custom walk-in closet designed to impress. The kitchen is the heart of the home, offering plenty of cabinetry, a prep island, and generous counter space making it perfect for cooking and entertaining. It opens seamlessly to the family room and eat-in nook, creating a warm and inviting gathering space. Triple sliding doors lead out to your outdoor oasis. Step outside to the screened lanai (redone 2021) and private pool, complete with a new pool pump (2021), perfect for relaxing or hosting. There’s plenty of room to create your dream outdoor living space or even add an outdoor kitchen. Off the family room, you’ll find two spacious bedrooms with walk-in closets and a conveniently located hall bath. A fourth bedroom is tucked away for added privacy, along with a full pool bath, ideal for guests or multi-generational living. This home truly has it all! space, upgrades, privacy, and flexibility, all in a desirable Dover location with easy access to everything you need. Don’t miss your opportunity to own this one-of-a-kind property!
Sold for $690,000
$690,000
3418 Paso Fino Ln, Dover, FL 33527
4beds
3,197sqft
Single Family Residence
Built in 2005
1 Acres Lot
$684,700 Zestimate®
$216/sqft
$4,082 Estimated rent
Home value
$684,700
$637,000 - $733,000
$4,082/mo
Zestimate® history
Owner options
List your home for rent
$4,082/mo
Rent Zestimate®
Find your next renter with Zillow Rental Manager. Plus, with online applications, you can quickly screen prospective tenants – for free.
$4,082/mo
Rent Zestimate®
Refinance and save
$4,700/mo
Est. payment
Refinancing to a lower rate could help reduce your monthly payments and save thousands over the life of the loan.
$4,700/mo
Est. payment
Explore your selling options
Work with a Zillow partner agent
Leverage their expertise and Zillow's premium Showcase listings to get your home seen by more buyers.
Get startedList with your own agent
Get your home in front of millions of buyers by listing it on Zillow.
Learn how to do itSell it yourself
Take full control of how buyers see your home on Zillow by listing For Sale by Owner (FSBO).
List your homeWhat's special
Private poolPrep islandCustom shelvingStately front porchBeautiful trimworkSoaking tubGenerous counter space
Zillow last checked:
Listing updated:
Listed by:
Danielle Redner 813-967-0175,
FLORIDA EXECUTIVE REALTY 813-972-3430
Bought with:
Carolyn Reynolds, 3229597
KELLER WILLIAMS TAMPA PROP.
Source: Stellar MLS,MLS#: TB8482750 Originating MLS: Suncoast Tampa
Originating MLS: Suncoast Tampa
Facts & features
Interior
Bedrooms & bathrooms
- Bedrooms: 4
- Bathrooms: 3
- Full bathrooms: 3
Rooms
- Room types: Attic, Family Room, Storage Rooms
Primary bedroom
- Features: Ceiling Fan(s), Walk-In Closet(s)
- Level: First
Bedroom 2
- Features: Ceiling Fan(s), Walk-In Closet(s)
- Level: First
Bedroom 3
- Features: Ceiling Fan(s), Walk-In Closet(s)
- Level: First
Bedroom 4
- Features: Ceiling Fan(s), Built-in Closet
- Level: First
Dining room
- Level: First
Great room
- Features: Ceiling Fan(s)
- Level: First
Kitchen
- Features: Built-In Shelving, Exhaust Fan, Granite Counters, Kitchen Island, Pantry
- Level: First
Living room
- Features: Built-In Shelving, Ceiling Fan(s)
- Level: First
Heating
- Central
Cooling
- Central Air
Appliances
- Included: Oven, Convection Oven, Cooktop, Dishwasher, Disposal, Dryer, Electric Water Heater, Microwave, Range Hood, Refrigerator
- Laundry: Laundry Room
Features
- Built-in Features, Ceiling Fan(s), Central Vacuum, Crown Molding, Eating Space In Kitchen, High Ceilings, Kitchen/Family Room Combo, Living Room/Dining Room Combo, Primary Bedroom Main Floor, Solid Wood Cabinets, Split Bedroom, Stone Counters, Thermostat, Tray Ceiling(s), Walk-In Closet(s)
- Flooring: Ceramic Tile, Luxury Vinyl
- Doors: Sliding Doors
- Windows: Blinds
- Has fireplace: No
Interior area
- Total structure area: 5,333
- Total interior livable area: 3,197 sqft
Property
Parking
- Total spaces: 4
- Parking features: Garage - Attached
- Attached garage spaces: 4
Features
- Levels: One
- Stories: 1
- Has private pool: Yes
- Pool features: Gunite, In Ground, Screen Enclosure
Lot
- Size: 1 Acres
- Dimensions: 176.53 x 192
Details
- Parcel number: U31282161400000100001.0
- Zoning: ASC-1
- Special conditions: None
Construction
Type & style
- Home type: SingleFamily
- Property subtype: Single Family Residence
Materials
- Block, Stucco
- Foundation: Slab
- Roof: Shingle
Condition
- New construction: No
- Year built: 2005
Utilities & green energy
- Sewer: Septic Tank
- Water: Well
- Utilities for property: BB/HS Internet Available, Cable Available, Cable Connected, Electricity Available, Electricity Connected, Fiber Optics, Phone Available
Community & HOA
Community
- Pet fee: $0 monthly
- Subdivision: SHADY STABLES
HOA
- Has HOA: No
Location
- Region: Dover
Financial & listing details
- Price per square foot: $216/sqft
- Tax assessed value: $650,662
- Annual tax amount: $6,951
- Date on market: 3/31/2026
- Cumulative days on market: 10 days
- Listing terms: Cash,Conventional,FHA,USDA Loan,VA Loan
- Ownership: Fee Simple
- Total actual rent: 0
- Electric utility on property: Yes
- Road surface type: Asphalt
Price history
| Date | Event | Price |
|---|---|---|
| 4/30/2026 | Sold | $690,000-1.4%$216/sqft |
Source:  Stellar MLS #TB8482750 Report a problem Stellar MLS #TB8482750 Report a problem | ||
| 4/10/2026 | Pending sale | $700,000$219/sqft |
Source: Stellar MLS #TB8482750 Report a problem | ||
| 3/31/2026 | Listed for sale | $700,000+49.3%$219/sqft |
Source: Stellar MLS #TB8482750 Report a problem | ||
| 11/3/2016 | Sold | $469,000$147/sqft |
Source: Public Record Report a problem | ||
Public tax history
| Year | Property taxes | Tax assessment |
|---|---|---|
| 2025 | $7,624 +9.7% | $412,659 +2.9% |
| 2024 | $6,951 +3.3% | $401,029 +3% |
| 2023 | $6,727 +4% | $389,349 +3% |
| 2022 | $6,466 +1.3% | $378,009 +3% |
| 2021 | $6,383 +1.7% | $366,999 +1.4% |
| 2020 | $6,274 +2.3% | $361,932 +2.3% |
| 2019 | $6,132 | $353,795 +1.9% |
| 2018 | $6,132 +1.7% | $347,198 +2.1% |
| 2017 | $6,031 +1.2% | $340,057 +42.6% |
| 2016 | $5,959 +45.6% | $238,415 +0.7% |
| 2015 | $4,092 -0.4% | $236,758 +0.8% |
| 2014 | $4,110 | $234,879 +1.5% |
| 2013 | $4,110 +0.3% | $231,408 +1.7% |
| 2012 | $4,097 -15.3% | $227,540 -13.7% |
| 2011 | $4,837 -0.5% | $263,671 -1% |
| 2010 | $4,861 -26.7% | $266,217 -24.5% |
| 2009 | $6,630 -10.6% | $352,557 -9.6% |
| 2008 | $7,414 +0.3% | $390,163 +3% |
| 2007 | $7,392 -6% | $378,799 +2.5% |
| 2006 | $7,860 +366.6% | $369,560 +540.2% |
| 2005 | $1,685 | $57,725 |
| 2004 | -- | $57,725 +20% |
| 2003 | -- | $48,104 +399.2% |
| 2002 | -- | $9,636 |
Find assessor info on the county website
Neighborhood: 33527
Nearby homes
- $587,500-- bd3 ba2.3k sqft13051 Jess Walden Rd, Dover, FL 33527Off Market
- $685,6004 bd3 ba3.2k sqft3414 Paso Fino Ln, Dover, FL 33527Off Market
- $566,9003 bd3 ba2.7k sqft3417 Paso Fino Ln, Dover, FL 33527Off Market
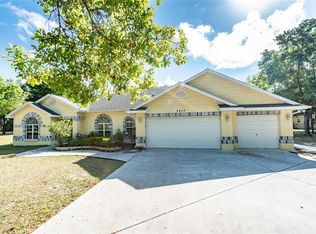
- $490,4003 bd3 ba2.2k sqft13043 Jess Walden Rd, Dover, FL 33527Off Market
- $460,5004 bd2 ba2.2k sqft13042 Jess Walden Rd, Dover, FL 33527Off Market
- $626,9005 bd3 ba2.7k sqft3409 Paso Fino Ln, Dover, FL 33527Off Market
- $307,9002 bd1 ba1.4k sqft13133 Jess Walden Rd, Dover, FL 33527Off Market
- $1,350,00027.846 AcresJess Walden Rd LOT 1-9, Dover, FL 33527Sold
Nearby schools
GreatSchools rating
- 3/10Bailey Elementary SchoolGrades: PK-5Distance: 1.5 mi
- 2/10Turkey Creek Middle SchoolGrades: 6-8Distance: 5.7 mi
- 6/10Strawberry Crest High SchoolGrades: 9-12Distance: 1.7 mi
Schools provided by the listing agent
- Elementary: Bailey Elementary-HB
- Middle: Turkey Creek-HB
- High: Strawberry Crest High School
Source: Stellar MLS. This data may not be complete. We recommend contacting the local school district to confirm school assignments for this home.
Get a cash offer in 3 minutes
Find out how much your home could sell for in as little as 3 minutes with a no-obligation cash offer.
Estimated market value
$684,700
Get a cash offer in 3 minutes
Find out how much your home could sell for in as little as 3 minutes with a no-obligation cash offer.
Estimated market value
$684,700
- Florida
- Hillsborough County
- Dover
- 33527
- 3418 Paso Fino Ln
Nearby cities
Nearby zip codes
Other Dover Topics
