Skip main navigation
Sold for $950,000
  • Listed by: TNG Real Estate Consultants • Shannon Martinez • Contact: 626-255-7605
    Bought with: Coldwell Banker Hallmark Realty
    Tax assessed value
    $950,000

    3418 Peggy Ct, West Covina, CA 91792

    4beds
    2,131sqft
    Single Family Residence
    Built in 1977
    5,046 Square Feet Lot
    $951,100 Zestimate®
    $446/sqft
    $3,948 Estimated rent

    Home value

    $951,100

    $866,000 - $1.05M

    $3,948/mo

    Zestimate® history
    Loading
    Loading...

    Owner options

    List your home for rent

    $3,948/mo

    Rent Zestimate®

    Find your next renter with Zillow Rental Manager. Plus, with online applications, you can quickly screen prospective tenants – for free.

    Learn more

    $3,948/mo

    Rent Zestimate®

    Refinance and save

    $6,110/mo

    Est. payment

    Refinancing to a lower rate could help reduce your monthly payments and save thousands over the life of the loan.

    See today's rates

    $6,110/mo

    Est. payment

    Explore your selling options

    Work with a Zillow partner agent

    Leverage their expertise and Zillow's premium Showcase listings to get your home seen by more buyers.

    Get started

    List with your own agent

    Get your home in front of millions of buyers by listing it on Zillow.

    Learn how to do it

    Sell it yourself

    Take full control of how buyers see your home on Zillow by listing For Sale by Owner (FSBO).

    List your home

    What's special

    Private balconyMountain viewsMarble floorsStylish turf artificial grassFull-height marble tilingGorgeous granite slab countertopsUpgraded with marble tile
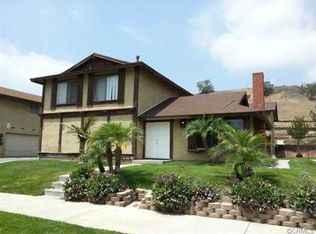
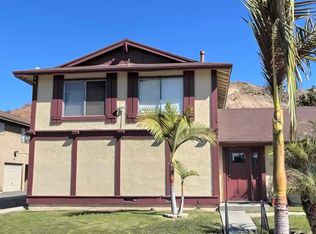
    Welcome to this beautiful, quiet neighborhood nestled on a peaceful cul-de-sac. As you drive up, you'll notice the stylish turf artificial grass in the front yard, which not only enhances curb appeal but also conserves water. The backyard features a spacious slab patio accented with brick, perfect for outdoor entertainment. The perimeter of the home is enclosed by an 8-inch block wall standing 5 feet in height, providing privacy and security. Inside, the first floor showcases elegant marble floors throughout. The two cozy fireplaces have been upgraded with marble tile and a new steel casement door, adding a touch of sophistication. There is a bedroom on the first floor with a full bathroom across the hallway, beautifully upgraded with full-height marble tiling and nice cabinets. The family room and living room are bright and inviting, featuring new double-glazed sliding glass doors and windows, including a front window with a grid pattern, all of which have been replaced for enhanced energy efficiency. The kitchen features brand-new cabinets and gorgeous granite slab countertops, creating a perfect space for cooking and gatherings. Upstairs boasts three generously sized bedrooms, highlighted by a middle room with a walk-in closet, plus two full bathrooms for added comfort and convenience. The primary suite opens to a private balcony, perfect for quiet relaxation while taking in the mountain views.

    Zillow last checked:

    Listing updated:

    Listed by:

    Shannon Martinez DRE #01023057 626-255-7605,

    TNG Real Estate Consultants

    Bought with:

    Nairy Stepanyan, DRE #02027506

    Coldwell Banker Hallmark Realty

    Source: CRMLS,MLS#: IG25229296MLS LogoOriginating MLS: California Regional MLS

    Facts & features

    Interior

    Bedrooms & bathrooms
    • Bedrooms: 4
    • Bathrooms: 3
    • Full bathrooms: 3
    • Main level bathrooms: 3
    • Main level bedrooms: 1
    Rooms
    • Room types: Attic, Den, Family Room, Kitchen, Living Room, Primary Bathroom, Primary Bedroom, Other
    Other
    • Features: Walk-In Closet(s)
    Heating
    • Central
    Cooling
    • Central Air, Electric
    Appliances
    • Laundry: Electric Dryer Hookup, Gas Dryer Hookup, In Garage
    Features
    • Attic, Walk-In Closet(s)
    • Has fireplace: Yes
    • Fireplace features: Family Room, Gas, Living Room
    • Common walls with other units/homes: No Common Walls
    Interior area
    • Total interior livable area: 2,131 sqft

    Property

    Parking
    • Total spaces: 2
    • Parking features: Garage - Attached
    • Attached garage spaces: 2
    Features
    • Levels: Two
    • Stories: 2
    • Entry location: Front
    • Pool features: None
    • Has view: Yes
    • View description: Neighborhood
    Lot
    • Size: 5,046 Square Feet
    • Features: 0-1 Unit/Acre, Back Yard, Cul-De-Sac, Front Yard, Landscaped, Level, Near Park, Paved, Street Level, Walkstreet
    Details
    • Parcel number: 8733010004
    • Special conditions: Standard

    Construction

    Type & style
    • Home type: SingleFamily
    • Property subtype: Single Family Residence
    Condition
    • New construction: No
    • Year built: 1977

    Utilities & green energy

    • Sewer: Public Sewer
    • Water: Public

    Community & HOA

    Community
    • Features: Curbs, Street Lights, Sidewalks, Park
    Location
    • Region: West Covina

    Financial & listing details

    • Price per square foot: $446/sqft
    • Tax assessed value: $950,000
    • Date on market: 10/1/2025
    • Cumulative days on market: 13 days
    • Listing terms: Cash,Cash to New Loan,Conventional,Cal Vet Loan,1031 Exchange,FHA 203(b),FHA,Fannie Mae,Freddie Mac,VA Loan

    Price history

    DateEventPrice
    11/10/2025Sold$950,000-3.1%$446/sqft
    Source: CRMLS #IG25229296 Report a problem
    10/16/2025Pending sale$980,000$460/sqft
    Source: CRMLS #IG25229296 Report a problem
    10/11/2025Price change$980,000-5.3%$460/sqft
    Source: CRMLS #IG25229296 Report a problem
    10/1/2025Listed for sale$1,035,000+444.7%$486/sqft
    Source: CRMLS #IG25229296 Report a problem
    8/21/1997Sold$190,000$89/sqft
    Source: Public Record Report a problem

    Public tax history

    YearProperty taxesTax assessment
    2026-- $950,000 +213.2%
    2025$4,517 +2.6%$303,351 +2%
    2024$4,404 +3.1%$297,404 +2%
    2023$4,272 +2%$291,573 +2%
    2022$4,186 +1.8%$285,857 +2%
    2021$4,113 +1.3%$280,253 +1%
    2020$4,061 $277,380 +2%
    2019$4,061 +7%$271,942 +2%
    2018$3,795 $266,611 +2%
    2017$3,795 +1.9%$261,384 +2%
    2016$3,725 +2.8%$256,260 +1.5%
    2015$3,625 +1.3%$252,411 +2%
    2014$3,578 $247,468 +2.5%
    2012-- $241,522 +2%
    2011-- $236,787 +0.8%
    2010-- $235,019 -0.2%
    2009-- $235,579 +2%
    2008-- $230,961 +2%
    2007-- $226,434 +2%
    2006-- $221,995
    2005-- $221,995 +4%
    2004-- $213,376 +1.9%
    2003-- $209,466 +2%
    2002-- $205,360 +4%
    2000-- $197,388
    Find assessor info on the county website

    Neighborhood: 91792

    Nearby schools

    GreatSchools rating
    Get a cash offer in 3 minutes
    Find out how much your home could sell for in as little as 3 minutes with a no-obligation cash offer.
    Estimated market value
    $951,100
    Get a cash offer in 3 minutes
    Find out how much your home could sell for in as little as 3 minutes with a no-obligation cash offer.
    Estimated market value
    $951,100