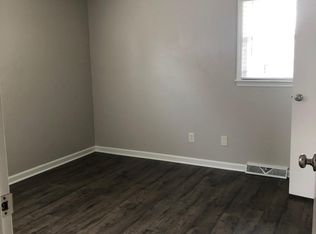
Welcome to 3418 Queens Way, where every detail has been thoughtfully redesigned so you can simply move in and start living. This isn’t a “partially updated” home — this is a true, top-to-bottom transformation. From the moment you arrive, the fresh exterior, painted brick, new siding, updated landscaping, and inviting front porch set the tone: this home has been loved, finished, and perfected. Inside, nearly 2,100 square feet of beautifully refreshed living space unfolds with three spacious bedrooms, two full bathrooms, and a versatile bonus room—perfect as a home office, formal living room, playroom, or cozy family space. However you live, this home adapts to you. The kitchen has been fully remodeled and elevated, featuring brand-new appliances (including washer and dryer), updated finishes, and thoughtful upgrades that make everyday moments feel effortless. All new flooring, fresh interior paint, and a cohesive modern design flow throughout the home. And just when you think it couldn’t get better — the garage has been fully completed and remodeled, adding even more functional, finished space and completing the home in a way few renovations do. Behind the scenes, every major system has already been handled for you Nothing is left undone. Nothing is left to update. This is the kind of home buyers wait for, the rare opportunity where everything is new and the work is already finished. If you’re looking for a place that feels easy, confident, and ready for your next chapter, this is it. 3418 Queens Way, back on the market and better than ever!
Sold for $265,000
$265,000
3418 Queens Way, Owensboro, KY 42301
3beds
2,092sqft
Single Family Residence, Residential
Built in 1968
8,432 Square Feet Lot
$270,400 Zestimate®
$127/sqft
$2,122 Estimated rent
Home value
$270,400
$246,000 - $297,000
$2,122/mo
Zestimate® history
Owner options
List your home for rent
$2,122/mo
Rent Zestimate®
Find your next renter with Zillow Rental Manager. Plus, with online applications, you can quickly screen prospective tenants – for free.
$2,122/mo
Rent Zestimate®
Refinance and save
$1,625/mo
Est. payment
Refinancing to a lower rate could help reduce your monthly payments and save thousands over the life of the loan.
$1,625/mo
Est. payment
Explore your selling options
Work with a Zillow partner agent
Leverage their expertise and Zillow's premium Showcase listings to get your home seen by more buyers.
Get startedList with your own agent
Get your home in front of millions of buyers by listing it on Zillow.
Learn how to do itSell it yourself
Take full control of how buyers see your home on Zillow by listing For Sale by Owner (FSBO).
List your homeWhat's special
Updated finishesAll new flooringUpdated landscapingInviting front porchNew sidingFresh interior paintFresh exterior
Zillow last checked:
Listing updated:
Listed by:
Sien Gollen 270-313-3843,
Triple Crown Realty Group
Bought with:
Leah B Christian, 240896
Supreme Dream Realty, LLC
Source: Greater Owensboro Realtor Association,MLS#: 93820
Facts & features
Interior
Bedrooms & bathrooms
- Bedrooms: 3
- Bathrooms: 2
- Full bathrooms: 2
Dining room
- Features: Dining Area
Kitchen
- Features: Bar
Heating
- Forced Air, Natural Gas
Cooling
- Electric
Appliances
- Included: Dishwasher, Dryer, Microwave, Range, Refrigerator, Washer, Gas Water Heater
- Laundry: W/D Hookup
Features
- Ceiling Fan(s)
- Flooring: Laminate
- Basement: None
- Attic: Access Only
- Has fireplace: No
- Fireplace features: None
Interior area
- Total structure area: 2,092
- Total interior livable area: 2,092 sqft
- Finished area above ground: 2,092
- Finished area below ground: 0
Property
Parking
- Total spaces: 2
- Parking features: Attached
- Attached garage spaces: 2
Features
- Levels: One
- Stories: 1
- Patio & porch: Patio, Front Porch
Lot
- Size: 8,432 Square Feet
- Dimensions: 68 x 124
- Features: Level, Landscaped
Details
- Parcel number: 004201601900000
Construction
Type & style
- Home type: SingleFamily
- Architectural style: Ranch
- Property subtype: Single Family Residence, Residential
Materials
- Brick
- Foundation: Crawl Space
- Roof: Shingle
Condition
- New construction: No
- Year built: 1968
Utilities & green energy
- Sewer: Public Sewer
- Water: Public
Community & HOA
Community
- Subdivision: Clearview
HOA
- Has HOA: No
Location
- Region: Owensboro
Financial & listing details
- Price per square foot: $127/sqft
- Tax assessed value: $176,700
- Annual tax amount: $340
- Date on market: 12/26/2025
Price history
| Date | Event | Price |
|---|---|---|
| 3/23/2026 | Sold | $265,000-5%$127/sqft |
Source:  Greater Owensboro Realtor Association #93820 Report a problem Greater Owensboro Realtor Association #93820 Report a problem | ||
| 2/22/2026 | Pending sale | $279,000$133/sqft |
Source: Greater Owensboro Realtor Association #93820 Report a problem | ||
| 2/13/2026 | Price change | $279,000-3.8%$133/sqft |
Source: Greater Owensboro Realtor Association #93820 Report a problem | ||
| 12/26/2025 | Listed for sale | $289,999+9.5%$139/sqft |
Source: Greater Owensboro Realtor Association #93820 Report a problem | ||
| 11/14/2025 | Listing removed | $264,900$127/sqft |
Source: Greater Owensboro Realtor Association #93009 Report a problem | ||
| 11/11/2025 | Price change | $264,900-1.9%$127/sqft |
Source: Greater Owensboro Realtor Association #93009 Report a problem | ||
| 9/26/2025 | Price change | $269,900-6.9%$129/sqft |
Source: Greater Owensboro Realtor Association #93009 Report a problem | ||
| 9/8/2025 | Listed for sale | $289,900+81.2%$139/sqft |
Source: Greater Owensboro Realtor Association #93009 Report a problem | ||
| 1/29/2025 | Sold | $160,000$76/sqft |
Source: Public Record Report a problem | ||
Public tax history
| Year | Property taxes | Tax assessment |
|---|---|---|
| 2024 | $340 | $176,700 +15.7% |
| 2023 | -- | $152,700 |
| 2022 | -- | $152,700 |
| 2021 | -- | $152,700 |
| 2020 | $296 -1.1% | $152,700 +60.7% |
| 2019 | $299 +102.1% | $95,000 |
| 2018 | $148 -80.7% | $95,000 |
| 2017 | $767 | $95,000 +63.5% |
| 2016 | $767 | $58,100 -55.9% |
| 2015 | -- | $131,800 +38.7% |
| 2014 | $151 | $95,000 -17.5% |
| 2010 | -- | $115,100 |
| 2009 | -- | $115,100 |
Find assessor info on the county website
Neighborhood: Wesleyan-Shawnee
Nearby homes
- $221,5003 bd2 ba1.8k sqft3424 Queens Way, Owensboro, KY 42301Off Market
- $197,0003 bd1 ba1.4k sqft1800 Standish Pl, Owensboro, KY 42301Off Market
- $210,0003 bd2 ba1.3k sqft1806 Standish Pl, Owensboro, KY 42301Sold

- $235,2003 bd3 ba1.7k sqft3430 Queens Way, Owensboro, KY 42301Off Market

- $202,5003 bd1 ba1.1k sqft3417 Lewis Ln, Owensboro, KY 42301Off Market
- $180,0003 bd2 ba1.2k sqft1812 Standish Pl, Owensboro, KY 42301Sold
- $229,3003 bd1 ba1.6k sqft3423 Lewis Ln, Owensboro, KY 42301Off Market
- $207,7003 bd1 ba1.4k sqft1746 Standish Pl, Owensboro, KY 42301Off Market
Nearby schools
GreatSchools rating
- 8/10Tamarack Elementary SchoolGrades: PK-5Distance: 0.2 mi
- 7/10F T Burns Middle SchoolGrades: 6-8Distance: 0.8 mi
- 7/10Apollo High SchoolGrades: 9-12Distance: 1 mi
Schools provided by the listing agent
- Elementary: Tamarack Elementary School
- Middle: Burns Middle School
- High: APOLLO HIGH SCHOOL
Source: Greater Owensboro Realtor Association. This data may not be complete. We recommend contacting the local school district to confirm school assignments for this home.


Get pre-qualified for a loan
At Zillow Home Loans, we can pre-qualify you in as little as 5 minutes with no impact to your credit score.An equal housing lender. NMLS #10287.
Sell for more on Zillow
Get a Zillow Showcase℠ listing at no additional cost and you could sell for .
$270,400
2% more
+$5,408
With Zillow Showcase(estimated)
$275,808
- Kentucky
- Daviess County
- Owensboro
- 42301
- Wesleyan-Shawnee
- 3418 Queens Way
Nearby cities
Nearby neighborhoods
Nearby zip codes
Other Owensboro Topics
