Welcome to 3418 Rocky Point Lane! This lovely 55+ twin home offers comfortable living in an established development. With 2,412 sq. ft., 3 bedrooms, 3 bathrooms, and an insulated 2-stall garage, this home provides the perfect blend of space and convenience. Step inside and enjoy the open-concept layout featuring vaulted ceilings, abundant natural light, and a seamless flow between the dining area, living room, and kitchen. The kitchen offers ample countertop space, plenty of storage, stainless steel appliances, and a window over the sink. The spacious dining area is perfect for hosting gatherings, while the large living room features a cozy gas fireplace and access to the lovely deck. Everything you need is conveniently located on the main level, including the laundry area, full bathroom, second bedroom--ideal for a home office or craft room--and a spacious primary suite complete with a walk-in closet and ¾ bath. The walk-out lower level provides even more living space with a large family room, patio access, landscaped yard, generous third bedroom for guests, additional ¾ bath, bonus storage room, and a large mechanical/storage/work room. The HOA takes care of lawn care and snow removal, giving you more time to relax and enjoy your new home. Call your favorite Realtor today so you can ''See the Possibilities.''
Sold
Price Unknown
3418 Rocky Point Ln, Bismarck, ND 58503
3beds
2,412sqft
Townhouse
Built in 1999
6,969 Square Feet Lot
$369,900 Zestimate®
$--/sqft
$2,404 Estimated rent
Home value
$369,900
$351,000 - $388,000
$2,404/mo
Zestimate® history
Owner options
List your home for rent
$2,404/mo
Rent Zestimate®
Find your next renter with Zillow Rental Manager. Plus, with online applications, you can quickly screen prospective tenants – for free.
$2,404/mo
Rent Zestimate®
Refinance and save
$450/mo
Est. payment
Refinancing to a lower rate could help reduce your monthly payments and save thousands over the life of the loan.
$450/mo
Est. payment
Explore your selling options
Work with a Zillow partner agent
Leverage their expertise and Zillow's premium Showcase listings to get your home seen by more buyers.
Get startedList with your own agent
Get your home in front of millions of buyers by listing it on Zillow.
Learn how to do itSell it yourself
Take full control of how buyers see your home on Zillow by listing For Sale by Owner (FSBO).
List your homeWhat's special
Plenty of storageBonus storage roomVaulted ceilingsAbundant natural lightPatio accessOpen-concept layoutWindow over the sink
Zillow last checked:
Listing updated:
Listed by:
ANN ANDRE 701-220-1180,
eXp Realty
Bought with:
AMBER SANDNESS, 8249
BIANCO REALTY, INC.
SHIRLEY THOMAS, 6567
BIANCO REALTY, INC.
Source: Great North MLS,MLS#: 4025393
Facts & features
Interior
Bedrooms & bathrooms
- Bedrooms: 3
- Bathrooms: 3
- Full bathrooms: 1
- 3/4 bathrooms: 2
Primary bedroom
- Level: Main
Bedroom 1
- Level: Main
Bedroom 3
- Level: Basement
Primary bathroom
- Level: Main
Bathroom 1
- Level: Main
Bathroom 3
- Level: Basement
Dining room
- Level: Main
Other
- Level: Main
Family room
- Level: Basement
Kitchen
- Level: Main
Laundry
- Level: Main
Living room
- Level: Main
Other
- Level: Basement
Storage
- Level: Basement
Heating
- Fireplace(s), Forced Air, Natural Gas
Cooling
- Ceiling Fan(s), Central Air
Appliances
- Included: Dishwasher, Disposal, Dryer, Microwave Hood, Range, Refrigerator, Washer
- Laundry: Main Level
Features
- Ceiling Fan(s), Main Floor Bedroom, Vaulted Ceiling(s), Walk-In Closet(s)
- Flooring: Vinyl, Carpet, Laminate
- Windows: Window Treatments, Skylight(s)
- Basement: Partially Finished,Walk-Out Access
- Number of fireplaces: 1
- Fireplace features: Living Room
Interior area
- Total structure area: 2,412
- Total interior livable area: 2,412 sqft
- Finished area above ground: 1,412
- Finished area below ground: 1,000
Property
Parking
- Total spaces: 2
- Parking features: Heated Garage, Insulated, Water, Attached
- Attached garage spaces: 2
Features
- Exterior features: Other
- Fencing: None
Lot
- Size: 6,969 Square Feet
- Dimensions: 49 x 59 x 128
- Features: Sprinklers In Rear, Sprinklers In Front, Landscaped
Details
- Parcel number: 0804001025
Construction
Type & style
- Home type: Townhouse
- Architectural style: Ranch,Walk-Out
- Property subtype: Townhouse
Materials
- Steel Siding
- Roof: Shingle
Condition
- New construction: No
- Year built: 1999
Utilities & green energy
- Sewer: Public Sewer
- Water: Public
- Utilities for property: Sewer Connected, Natural Gas Connected, Water Connected, Trash Pickup - Public, Electricity Connected
Community & HOA
Community
- Security: Smoke Detector(s)
HOA
- Has HOA: Yes
- Amenities included: Meets 55 & Over Requirements
- Services included: Maintenance Grounds, Snow Removal
- HOA fee: $450 quarterly
Location
- Region: Bismarck
Financial & listing details
- Tax assessed value: $335,100
- Annual tax amount: $1,441
- Date on market: 5/14/2026
- Electric utility on property: Yes
Price history
| Date | Event | Price |
|---|---|---|
| 8/3/2026 | Sold | -- |
Source: Great North MLS #4025393 Report a problem | ||
| 6/11/2026 | Pending sale | $374,500$155/sqft |
Source: eXp Realty #4025393 Report a problem | ||
| 6/8/2026 | Price change | $374,500-4%$155/sqft |
Source: Great North MLS #4025393 Report a problem | ||
| 5/14/2026 | Listed for sale | $390,000$162/sqft |
Source: eXp Realty #4025393 Report a problem | ||
| 9/25/2013 | Sold | -- |
Source: Great North MLS #3320851 Report a problem | ||
Public tax history
| Year | Property taxes | Tax assessment |
|---|---|---|
| 2025 | $847 -34.3% | $167,550 +5.9% |
| 2024 | $1,290 -60.7% | $158,150 +1.9% |
| 2023 | $3,283 +17.5% | $155,150 +8.1% |
| 2022 | $2,793 -4.5% | $143,500 +17.5% |
| 2021 | $2,925 | $122,100 -8% |
| 2020 | -- | $132,700 |
| 2019 | $2,719 -2.2% | $132,700 |
| 2018 | $2,782 | $132,700 |
| 2017 | -- | $132,700 |
| 2016 | $2,511 +2.9% | $132,700 +9.2% |
| 2014 | $2,441 | $121,500 +9.5% |
| 2013 | -- | $110,950 +9% |
| 2012 | -- | $101,800 +2% |
| 2011 | -- | $99,800 |
| 2010 | -- | $99,800 +6.1% |
| 2009 | -- | $94,100 +3% |
| 2008 | -- | $91,350 +23.6% |
| 2003 | -- | $73,900 |
| 2002 | -- | $73,900 |
Find assessor info on the county website
Neighborhood: 58503
Nearby homes
- $310,1002 bd3 ba1.9k sqft3424 Rocky Point Ln, Bismarck, ND 58503Off Market

- $378,8003 bd3 ba1.4k sqft3416 Rocky Point Ln, Bismarck, ND 58503Off Market
- $356,5003 bd3 ba2k sqft3410 Rocky Point Ln, Bismarck, ND 58503Off Market
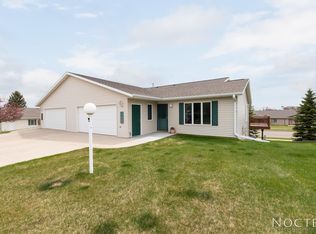
- $404,0004 bd3 ba2.6k sqft3426 Rocky Point Ln, Bismarck, ND 58503Off Market
- $463,1003 bd3 ba3.3k sqft3532 Viewpoint Dr, Bismarck, ND 58503Off Market
- $421,4003 bd3 ba2.6k sqft3530 Viewpoint Dr, Bismarck, ND 58503Off Market
- $411,7003 bd3 ba2.5k sqft3536 Viewpoint Dr, Bismarck, ND 58503Off Market
- $366,6003 bd3 ba2.3k sqft3408 Rocky Point Ln, Bismarck, ND 58503Off Market
Nearby schools
GreatSchools rating
- 7/10Northridge Elementary SchoolGrades: K-5Distance: 1.2 mi
- 7/10Horizon Middle SchoolGrades: 6-8Distance: 1.3 mi
- 9/10Century High SchoolGrades: 9-12Distance: 0.3 mi
- North Dakota
- Burleigh County
- Bismarck
- 58503
- 3418 Rocky Point Ln
