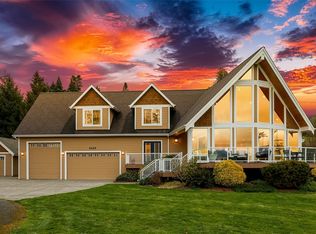
What's not to love? A quintessential fusion of natural beauty and contemporary living, on the DESIRABLE South end of Camano Island... providing privacy + wonderful Sound, Mountain & Island Views. Floor to ceiling wall of windows framing the water view with Eagles and Blue Herons in flight. First time on market. An open-concept & perfect for gatherings or just enjoying each day. Cozy up to the stone fireplace...let the sunshine in! Gorgeous, hardwoods, tongue & groove cathedral ceilings, live edge mantel & shelves. The amazing chef's kitchen with large entertaining island sets the home apart. Primary suite with 5 piece bath + 650 sf of unfinished usable space=nursery, craft, movie, music, reading room, office, storage, so many options! Dormers? Underground utilities=no lines! Private beach access in this wonderful friendly, quiet enclave of homes. The tree house, fire-pit area, 2 sheds, 35’ covered RV structure stays. Pre-Inspected, septic pumped. Quality 40 yr roof when built. It's super quiet & private...Truly a special place! Check out that view!
Sold
Listed by: Windermere Real Estate Co. • Kippie Pasowicz
Bought with: Windermere Real Estate/CIR
Zestimate®
$815,000
3418 Rose Lane, Camano Island, WA 98282
3beds
2,710sqft
Single Family Residence
Built in 2006
0.47 Acres Lot
$815,000 Zestimate®
$301/sqft
$3,334 Estimated rent
Home value
$815,000
$766,000 - $864,000
$3,334/mo
Zestimate® history
Owner options
List your home for rent
$3,334/mo
Rent Zestimate®
Find your next renter with Zillow Rental Manager. Plus, with online applications, you can quickly screen prospective tenants – for free.
$3,334/mo
Rent Zestimate®
Refinance and save
$5,172/mo
Est. payment
Refinancing to a lower rate could help reduce your monthly payments and save thousands over the life of the loan.
$5,172/mo
Est. payment
Explore your selling options
Work with a Zillow partner agent
Leverage their expertise and Zillow's premium Showcase listings to get your home seen by more buyers.
Get startedList with your own agent
Get your home in front of millions of buyers by listing it on Zillow.
Learn how to do itSell it yourself
Take full control of how buyers see your home on Zillow by listing For Sale by Owner (FSBO).
List your homeWhat's special
Stone fireplacePrivate beach accessTree houseFire-pit area
Zillow last checked:
Listing updated:
Listed by:
Kippie Pasowicz,
Windermere Real Estate Co.
Bought with:
JP DeBoer, 2008
Windermere Real Estate/CIR
Source: NWMLS as distributed by MLS GRID,MLS#: 2475932
Facts & features
Interior
Bedrooms & bathrooms
- Bedrooms: 3
- Bathrooms: 2
- Full bathrooms: 2
- Main level bathrooms: 1
- Main level bedrooms: 2
Primary bedroom
- Level: Second
Bedroom
- Level: Main
Bedroom
- Level: Main
Bathroom full
- Level: Second
Bathroom full
- Level: Main
Dining room
- Level: Main
Entry hall
- Level: Main
Great room
- Level: Main
Kitchen with eating space
- Level: Main
Living room
- Level: Main
Utility room
- Level: Main
Heating
- Fireplace, Forced Air, Heat Pump, Electric, Propane, Wood
Cooling
- Heat Pump
Appliances
- Included: Dishwasher, Disposal, Microwave, Refrigerator, Stove(s)/Range(s), Dishwasher(s), Garbage Disposal, Microwave(s), Refrigerator(s), Water Heater: Propane, Water Heater Location: garage
Features
- Bath Off Primary, Central Vacuum, Dining Room, Loft
- Flooring: Hardwood, Slate, Carpet
- Windows: Dbl Pane/Storm Window
- Basement: None
- Number of fireplaces: 1
- Fireplace features: Wood Burning, Main Level: 1, Fireplace
Interior area
- Total interior livable area: 2,710 sqft
Property
Parking
- Total spaces: 7
- Parking features: Detached Carport, Driveway, Attached Garage, Off Street, RV Parking
- Has attached garage: Yes
- Has carport: Yes
- Covered spaces: 3
- Uncovered spaces: 4
Features
- Levels: Two
- Stories: 2
- Entry location: Main
- Patio & porch: Bath Off Primary, Built-In Vacuum, Dbl Pane/Storm Window, Dining Room, Fireplace, Loft, Vaulted Ceiling(s), Walk-In Closet(s), Water Heater, Wired for Generator
- Has view: Yes
- View description: Islands, Mountain(s), Sound, Territorial
- Has water view: Yes
- Water view: Sound
Lot
- Size: 0.47 Acres
- Features: Cul-De-Sac, Dead End Street, Open Lot, Deck, High Speed Internet, Outbuildings, Patio, Propane, RV Parking
- Topography: Level
- Residential vegetation: Fruit Trees, Garden Space
Details
- Parcel number: S619200000210
- Zoning: 10
- Zoning description: Jurisdiction: County
- Special conditions: Standard
- Other equipment: Leased Equipment: propane tanks (2), Wired for Generator
Construction
Type & style
- Home type: SingleFamily
- Architectural style: Contemporary,2 Story
- Property subtype: Single Family Residence
Materials
- Wood Products
- Foundation: Poured Concrete
- Roof: Composition
Condition
- Very Good
- Year built: 2006
- Major remodel year: 2006
Utilities & green energy
- Electric: Company: PUD
- Sewer: Septic Tank, Company: septic
- Water: Community, Shared Well, Company: HOA
- Utilities for property: Tmobile/Ziply, Tmobile
Community & HOA
Community
- Features: CCRs, Trail(s)
- Subdivision: South Camano
HOA
- Services included: Common Area Maintenance, Water
- HOA fee: $273 monthly
- HOA phone: 425-766-0683
Location
- Region: Camano Island
Financial & listing details
- Price per square foot: $301/sqft
- Tax assessed value: $746,858
- Annual tax amount: $5,482
- Date on market: 4/7/2026
- Cumulative days on market: 106 days
- Listing terms: Conventional,FHA,VA Loan
- Inclusions: Dishwasher(s), Garbage Disposal, Leased Equipment, Microwave(s), Refrigerator(s), Stove(s)/Range(s)
Price history
| Date | Event | Price |
|---|---|---|
| 5/21/2026 | Sold | $815,000-1.2%$301/sqft |
Source:  NWMLS as distributed by MLS GRID #2475932 Report a problem NWMLS as distributed by MLS GRID #2475932 Report a problem | ||
| 4/18/2026 | Pending sale | $825,000$304/sqft |
Source: NWMLS as distributed by MLS GRID #2475932 Report a problem | ||
| 3/11/2026 | Price change | $825,000-2.9%$304/sqft |
Source: NWMLS as distributed by MLS GRID #2475932 Report a problem | ||
| 2/3/2026 | Listed for sale | $850,000$314/sqft |
Source: NWMLS as distributed by MLS GRID #2475932 Report a problem | ||
Public tax history
| Year | Property taxes | Tax assessment |
|---|---|---|
| 2024 | $5,482 -4.4% | $746,858 -0.6% |
| 2023 | $5,735 +13.8% | $751,033 +10.8% |
| 2022 | $5,041 +5.5% | $677,733 +31.1% |
| 2021 | $4,777 +2.5% | $516,935 +5.9% |
| 2020 | $4,658 +35.1% | $488,134 +13.4% |
| 2019 | $3,447 -17.2% | $430,485 +19.2% |
| 2018 | $4,164 +10.2% | $361,216 -0.4% |
| 2017 | $3,780 +10.3% | $362,676 -0.8% |
| 2016 | $3,427 +6.3% | $365,593 +10.6% |
| 2015 | $3,224 | $330,596 -1.7% |
| 2013 | -- | $336,277 |
| 2012 | -- | -- |
| 2010 | -- | -- |
| 2009 | -- | $430,981 -1.8% |
| 2008 | -- | $439,058 +6% |
| 2007 | -- | $414,365 +9.8% |
| 2006 | -- | $377,442 +556.4% |
| 2005 | -- | $57,500 +12.3% |
| 2002 | -- | $51,200 +104.8% |
| 2000 | $269 | $25,000 |
Find assessor info on the county website
Neighborhood: 98282
Nearby homes
- $910,0003 bd3 ba3.1k sqft3425 Rose Ln, Camano Island, WA 98282Sold
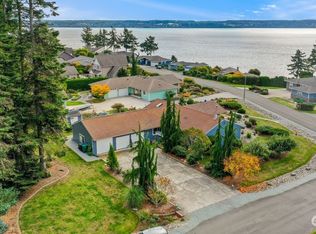
- $900,0001 bd1 ba573 sqft3902 S Camano Dr, Camano Island, WA 98282Sold

- $915,0003 bd3 ba2k sqft3443 Timothy Way, Camano Island, WA 98282Sold
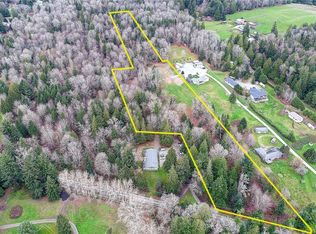
- $325,0009.56 Acres0 SE Camano Dr, Camano Island, WA 98282Lot/Land
- $1,005,0003 bd3 ba2.2k sqft3480 Timothy Way, Camano Island, WA 98282Sold
- $280,0003 bd2 ba1.2k sqft1645 Swordfern Ln, Camano Island, WA 98282Sold
- $1,050,0003 bd4 ba2.2k sqft3486 Timothy Way, Camano Island, WA 98282Sold
- $925,0003 bd3 ba2.2k sqft3496 Timothy Way, Camano Island, WA 98282Sold
Nearby schools
GreatSchools rating
- 4/10Elger Bay Elementary SchoolGrades: K-5Distance: 5.2 mi
- 4/10Stanwood Middle SchoolGrades: 6-8Distance: 10.9 mi
- 7/10Stanwood High SchoolGrades: 9-12Distance: 11.1 mi
Schools provided by the listing agent
- Elementary: Elger Bay Elem
- High: Stanwood High
Source: NWMLS as distributed by MLS GRID. This data may not be complete. We recommend contacting the local school district to confirm school assignments for this home.


Get pre-qualified for a loan
At Zillow Home Loans, we can pre-qualify you in as little as 5 minutes with no impact to your credit score.An equal housing lender. NMLS #10287.
- Washington
- Island County
- Camano Island
- 98282
- 3418 Rose Lane
Nearby cities
Nearby zip codes
Other Camano Island Topics
