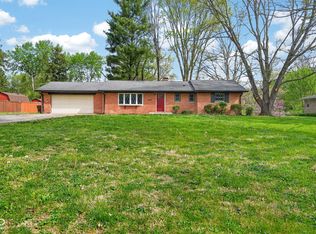
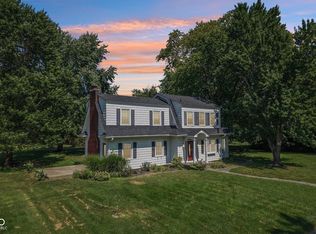
SPACE MEETS LOCATION!!! Step into this opportunity to own a spacious 4-bedroom, 3-bathroom home offering 2,500+ square feet of living space, a full basement, an enormous 2-car garage, sitting on approximately half an acre of land! From the moment you step into the welcoming foyer, you'll immediately feel the warmth and potential this home has to offer. The main level opens into a wrap-around open living concept, designed to provide an abundance of room for everyday living, entertaining, and making memories. Natural sunlight pours throughout the home, creating a bright and inviting atmosphere. Gather in the generous living room, or host unforgettable dinners in the formal dining room, where special occasions and everyday meals can become cherished moments. Two strategically placed fireplaces add warmth, character, ambiance, and a dramatic focal point to the living spaces. With four bedrooms and three full bathrooms, there is plenty of room for family, guests, a home office, or whatever your lifestyle demands. INCLUDING AN IN LAW SUITE WITH SEPARATE KITCHEN AND BATHROOM AS WELL AS ENTRY POINT! But the possibilities don't stop upstairs! Descend into the full basement and unlock an entirely new world of potential. Whether you envision a private home gym, theater room, game room, recreation area, additional living space, hobby studio, or entertainment retreat, this expansive lower level gives you the canvas to create it. A dedicated laundry area adds functionality while the generous unfinished space allows your imagination to take over. Step outside and discover even more room to live and entertain. The patio and deck provide the perfect setting for summer gatherings, morning coffee, cookouts, and outdoor entertaining. The approximately half-acre lot offers room to breathe, play, garden, or simply enjoy your own private outdoor space while the complete storage shed offers convenient space for tools, equipment, lawn care essentials, and more. HURRY IN!
Pending
$399,900
3418 Rutledge Dr, Indianapolis, IN 46228
4beds
3,813sqft
Residential, Single Family Residence
Built in 1964
0.5 Acres Lot
$-- Zestimate®
$105/sqft
$-- HOA
What's special
Full basementTwo strategically placed fireplacesWrap-around open living conceptFormal dining roomWelcoming foyerBright and inviting atmosphereDedicated laundry area
- 25 days
- 594
- 39
Zillow last checked:
Listing updated:
Listed by:
Kiara VanHorn kiaravanhorn@gmail.com,
Real Estate Investment Venture
Source: MIBOR as distributed by MLS GRID,MLS#: 22122898
Facts & features
Interior
Bedrooms & bathrooms
- Bedrooms: 4
- Bathrooms: 3
- Full bathrooms: 3
- Main level bathrooms: 3
- Main level bedrooms: 4
Primary bedroom
- Level: Main
- Area: 154 Square Feet
- Dimensions: 11x14
Bedroom 2
- Level: Main
- Area: 100 Square Feet
- Dimensions: 10x10
Bedroom 3
- Level: Main
- Area: 132 Square Feet
- Dimensions: 11x12
Bedroom 4
- Level: Main
- Area: 182 Square Feet
- Dimensions: 13x14
Dining room
- Level: Main
- Area: 104 Square Feet
- Dimensions: 8x13
Kitchen
- Features: Other
- Level: Main
- Area: 264 Square Feet
- Dimensions: 11x24
Living room
- Level: Main
- Area: 475 Square Feet
- Dimensions: 19x25
Office
- Level: Main
- Area: 189 Square Feet
- Dimensions: 9x21
Heating
- Natural Gas
Cooling
- Central Air
Appliances
- Included: Double Oven, Gas Oven, Washer, Water Softener Owned
- Laundry: In Basement
Features
- Attic Access, High Ceilings, Entrance Foyer, In-Law Floorplan, Eat-in Kitchen, Pantry, Supplemental Storage, Walk-In Closet(s)
- Flooring: In-Law Floorplan
- Basement: Full
- Attic: Access Only
- Number of fireplaces: 2
- Fireplace features: Wood Burning
Interior area
- Total structure area: 3,813
- Total interior livable area: 3,813 sqft
- Finished area below ground: 372
Video & virtual tour
Property
Parking
- Total spaces: 2
- Parking features: Detached
- Garage spaces: 2
Accessibility
- Accessibility features: Hallway - 36 Inch Wide
Features
- Levels: One
- Stories: 1
- Patio & porch: Patio, Porch
- Fencing: Fenced,Full
Lot
- Size: 0.5 Acres
Details
- Parcel number: 490617124079000600
- Special conditions: None
- Horse amenities: None
Construction
Type & style
- Home type: SingleFamily
- Architectural style: Traditional
- Property subtype: Residential, Single Family Residence
Materials
- Brick
- Foundation: Concrete Perimeter
Condition
- Updated/Remodeled
- New construction: No
- Year built: 1964
Utilities & green energy
- Water: Public
Community & HOA
Community
- Features: Low Maintenance Lifestyle
- Subdivision: Northern Estates
HOA
- Has HOA: No
Location
- Region: Indianapolis
Financial & listing details
- Price per square foot: $105/sqft
- Tax assessed value: $348,900
- Annual tax amount: $3,812
- Date on market: 8/28/2026
- Cumulative days on market: 11 days
Estimated market value
Not available
Estimated sales range
Not available
Not available
Price history
| Date | Event | Price |
|---|---|---|
| 9/2/2026 | Pending sale | $399,900$105/sqft |
Source:  MIBOR as distributed by MLS GRID #22122898 Report a problem MIBOR as distributed by MLS GRID #22122898 Report a problem | ||
| 8/28/2026 | Listed for sale | $399,900+103.6%$105/sqft |
Source: MIBOR as distributed by MLS GRID #22122898 Report a problem | ||
| 9/6/2018 | Sold | $196,400$52/sqft |
Source: Public Record Report a problem | ||
| 8/8/2018 | Pending sale | $196,400$52/sqft |
Source: Keller Williams Realty Indy Metro West #21585397 Report a problem | ||
| 8/8/2018 | Price change | $196,400+0.7%$52/sqft |
Source: Keller Williams Realty Indy Metro West #21585397 Report a problem | ||
| 8/2/2018 | Listed for sale | $195,000$51/sqft |
Source: Keller Williams Realty Indy Metro West #21585397 Report a problem | ||
Public tax history
| Year | Property taxes | Tax assessment |
|---|---|---|
| 2025 | $3,675 +16.3% | $348,900 +7.1% |
| 2024 | $3,161 +33.2% | $325,800 +3.1% |
| 2023 | $2,373 +7.1% | $316,100 +33.2% |
| 2022 | $2,215 +4.2% | $237,300 +7.1% |
| 2021 | $2,125 -4.3% | $221,500 +4.2% |
| 2020 | $2,220 +2.2% | $212,500 -4.3% |
| 2019 | $2,172 +13% | $222,000 +2.2% |
| 2018 | $1,922 -1.8% | $217,200 +14.9% |
| 2017 | $1,957 +13.1% | $189,000 +4.4% |
| 2016 | $1,730 -1.1% | $181,000 +3.4% |
| 2014 | $1,750 -8.6% | $175,000 +2% |
| 2013 | $1,914 | $171,600 -4% |
| 2012 | $1,914 | $178,800 +1.9% |
| 2011 | -- | $175,400 -4.9% |
| 2010 | $1,862 -2.2% | $184,400 -3.9% |
| 2009 | $1,904 | $191,900 -0.8% |
| 2007 | -- | $193,400 -2.4% |
| 2006 | -- | $198,100 +11.9% |
| 2005 | -- | $177,100 |
| 2004 | -- | $177,100 |
| 2003 | -- | $177,100 +85.6% |
| 2002 | -- | $95,400 +200% |
| 2001 | -- | $31,800 |
| 2000 | -- | $31,800 |
Find assessor info on the county website
Monthly payment
Est. payment
Payment breakdown
Explore the cost of this home by adjusting the details. Changes won't be saved.Climate risks
Neighborhood: Snacks-Guion Creek
Nearby schools
Schools provided by the listing agent
- Elementary: Guion Creek Elementary School
- Middle: Lincoln Middle School
- High: Pike High School
Source: MIBOR as distributed by MLS GRID. This data may not be complete. We recommend contacting the local school district to confirm school assignments for this home.
- $271,6004 bd0 ba2.1k sqft3402 Rutledge Dr, Indianapolis, IN 46228Off Market
- $279,7003 bd1 ba2.6k sqft3456 Rutledge Dr, Indianapolis, IN 46228Off Market
- $12,100-- bd-- ba-- sqft3421 Breckenridge Dr, Indianapolis, IN 46228Off Market
- $476,3005 bd4 ba3.8k sqft3405 Breckenridge Dr, Indianapolis, IN 46228Off Market
Similar homes
- $335,0003 bd3 ba2.3k sqft4208 Springwood Trl, Indianapolis, IN 46228Active
 MLS ID #22124768, Garrett Brooks, United Real Estate Indpls. MIBOR as distributed by MLS GRID
 - $315,0004 bd3 ba2.6k sqft3010 W 42nd St, Indianapolis, IN 46228Active
 MLS ID #22095952, Garrett Lawton, Trueblood Real Estate. MIBOR as distributed by MLS GRID
 - $419,9003 bd2 ba3.2k sqft6380 Hazelwood Ave, Indianapolis, IN 46260Active
 MLS ID #22116542, Devin Brennan, Ferris Property Group. MIBOR as distributed by MLS GRID
 - $399,0003 bd3 ba2.7k sqft6101 N Ewing St, Indianapolis, IN 46220Active
 MLS ID #22124099, Paul Gorrell, CrestPoint Real Estate. MIBOR as distributed by MLS GRID
