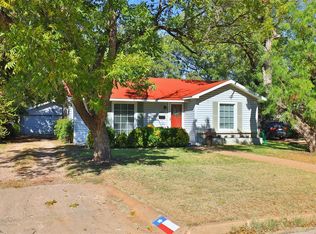
Storybook home in desirable Old Elmwood fuses historic charm with modernity and convenience. Hardwood floors throughout most of the home, as well as neutral paint finishes. Large living room with wood-burning fireplace and natural light. A separate dining room delineates the center of the home, providing a transition between the living room and kitchen. White cabinetry in kitchen, on-trend granite counter-tops, & nice stainless steel appliances, including the fridge. Newer thermopane windows! The downstairs master bedroom has en suite renovated bath, and the two upstairs bedrooms with dormer windows share an updated hall bath. Nice utility room with full-size newer washer-dryer that stays. Large den or bonus room has north-facing windows that look out onto the pleasant backyard featuring new sod grass, sprinkler system, stained wood fence, & large deck. A separate 18 x 18 workshop with electricity could easily convert to a home office or art studio! Two covered parking spots and a large back driveway complete the picture. Austin Elementary! 2111 sqft per appraiser. New sod in backyard. Seller used one of the larger bedrooms upstairs for her master bedroom!
Sold
Price Unknown
3418 S 11th St, Abilene, TX 79605
4beds
2,211sqft
Single Family Residence
Built in 1941
8,712 Square Feet Lot
$345,300 Zestimate®
$--/sqft
$4,459 Estimated rent
Home value
$345,300
$325,000 - $369,000
$4,459/mo
Zestimate® history
Owner options
List your home for rent
$4,459/mo
Rent Zestimate®
Find your next renter with Zillow Rental Manager. Plus, with online applications, you can quickly screen prospective tenants – for free.
$4,459/mo
Rent Zestimate®
Refinance and save
Refinancing to a lower rate could help reduce your monthly payments and save thousands over the life of the loan.
Explore your selling options
Work with a Zillow partner agent
Leverage their expertise and Zillow's premium Showcase listings to get your home seen by more buyers.
Get startedList with your own agent
Get your home in front of millions of buyers by listing it on Zillow.
Learn how to do itSell it yourself
Take full control of how buyers see your home on Zillow by listing For Sale by Owner (FSBO).
List your homeWhat's special
Zillow last checked:
Listing updated:
Listed by:
Paula Jones 0471907 325-518-2119,
RE/MAX Big Country 325-721-8551
Bought with:
Randall Whiten
Coldwell Banker Apex, REALTORS
Source: NTREIS,MLS#: 20935302
Facts & features
Interior
Bedrooms & bathrooms
- Bedrooms: 4
- Bathrooms: 2
- Full bathrooms: 2
Primary bedroom
- Features: Ceiling Fan(s)
- Level: First
- Dimensions: 15 x 15
Bedroom
- Features: Ceiling Fan(s), Split Bedrooms
- Level: Second
- Dimensions: 13 x 12
Bedroom
- Features: Ceiling Fan(s), Split Bedrooms, Walk-In Closet(s)
- Level: Second
- Dimensions: 15 x 17
Bonus room
- Features: Ceiling Fan(s)
- Level: First
- Dimensions: 20 x 12
Dining room
- Level: First
- Dimensions: 13 x 11
Kitchen
- Features: Built-in Features, Eat-in Kitchen, Granite Counters
- Level: First
- Dimensions: 15 x 8
Living room
- Features: Ceiling Fan(s), Fireplace
- Level: First
- Dimensions: 23 x 14
Utility room
- Features: Built-in Features, Utility Room
- Level: First
- Dimensions: 9 x 6
Workshop
- Level: First
- Dimensions: 18 x 18
Heating
- Central, Natural Gas
Cooling
- Central Air, Ceiling Fan(s), Electric
Appliances
- Included: Dryer, Dishwasher, Disposal, Refrigerator, Washer
- Laundry: Laundry in Utility Room
Features
- Eat-in Kitchen, Granite Counters, High Speed Internet, Cable TV
- Flooring: Ceramic Tile, Hardwood, Laminate
- Windows: Window Coverings
- Has basement: No
- Number of fireplaces: 1
- Fireplace features: Wood Burning
Interior area
- Total interior livable area: 2,211 sqft
Property
Parking
- Total spaces: 2
- Parking features: Alley Access, Concrete, Detached Carport
- Carport spaces: 2
Features
- Levels: Two
- Stories: 2
- Patio & porch: Deck
- Pool features: None
- Fencing: Wood
Lot
- Size: 8,712 Square Feet
- Features: Irregular Lot, Sprinkler System, Few Trees
Details
- Additional structures: Workshop
- Parcel number: 47234
Construction
Type & style
- Home type: SingleFamily
- Architectural style: Detached
- Property subtype: Single Family Residence
- Attached to another structure: Yes
Materials
- Wood Siding
- Foundation: Pillar/Post/Pier
- Roof: Composition
Condition
- Year built: 1941
Utilities & green energy
- Sewer: Public Sewer
- Water: Public
- Utilities for property: Sewer Available, Water Available, Cable Available
Green energy
- Energy efficient items: Windows
Community & HOA
Community
- Features: Curbs
- Subdivision: Elmwood Add
HOA
- Has HOA: No
Location
- Region: Abilene
Financial & listing details
- Tax assessed value: $179,899
- Annual tax amount: $2,676
- Date on market: 5/13/2025
- Cumulative days on market: 71 days
- Listing terms: Assumable,Cash,Conventional,FHA,VA Loan
Price history
| Date | Event | Price |
|---|---|---|
| 9/9/2025 | Sold | -- |
Source: NTREIS #20935302 Report a problem | ||
| 8/6/2025 | Pending sale | $305,000$138/sqft |
Source: NTREIS #20935302 Report a problem | ||
| 7/26/2025 | Contingent | $305,000$138/sqft |
Source: NTREIS #20935302 Report a problem | ||
| 7/23/2025 | Price change | $305,000+1.8%$138/sqft |
Source: NTREIS #20935302 Report a problem | ||
| 7/2/2025 | Price change | $299,500-3.1%$135/sqft |
Source: NTREIS #20935302 Report a problem | ||
| 6/11/2025 | Price change | $309,000-3.4%$140/sqft |
Source: NTREIS #20935302 Report a problem | ||
| 5/16/2025 | Listed for sale | $319,900+39.7%$145/sqft |
Source: NTREIS #20935302 Report a problem | ||
| 6/14/2023 | Listing removed | -- |
Source: Zillow Rentals Report a problem | ||
| 6/3/2023 | Listed for rent | $2,000$1/sqft |
Source: Zillow Rentals Report a problem | ||
| 7/30/2020 | Listing removed | $229,000$104/sqft |
Source: Barnett & Hill #14311064 Report a problem | ||
| 5/19/2020 | Pending sale | $229,000$104/sqft |
Source: Barnett & Hill #14311064 Report a problem | ||
| 4/27/2020 | Price change | $229,000-4.2%$104/sqft |
Source: Barnett & Hill #14311064 Report a problem | ||
| 3/27/2020 | Listed for sale | $239,000$108/sqft |
Source: Barnett & Hill #14311064 Report a problem | ||
Public tax history
| Year | Property taxes | Tax assessment |
|---|---|---|
| 2025 | $3,162 +18.2% | $139,508 +20% |
| 2024 | $2,676 +19.8% | $116,257 +20% |
| 2023 | $2,233 +4.1% | $96,881 -14.4% |
| 2022 | $2,145 | $113,242 +10% |
| 2021 | -- | $102,947 +1% |
| 2020 | $2,210 +7.1% | $101,967 +7.4% |
| 2019 | $2,064 +18.6% | $94,933 +5.1% |
| 2018 | $1,740 | $90,333 +4.4% |
| 2017 | $1,740 -16.2% | $86,556 +3.7% |
| 2016 | $2,075 +4.7% | $83,480 +0.5% |
| 2015 | $1,981 | $83,102 +1.7% |
| 2014 | $1,981 | $81,740 +1.2% |
| 2013 | -- | $80,810 +2% |
| 2012 | -- | $79,189 |
| 2011 | -- | $79,189 -0.6% |
| 2010 | -- | $79,647 +1% |
| 2009 | -- | $78,882 -1% |
| 2008 | -- | $79,647 +7.9% |
| 2007 | -- | $73,834 +10% |
| 2006 | -- | $67,122 +3.3% |
| 2005 | -- | $64,982 +1.9% |
| 2004 | -- | $63,793 +1.9% |
| 2003 | -- | $62,604 +0% |
| 2002 | -- | $62,599 -2.8% |
| 2001 | -- | $64,371 |
Find assessor info on the county website
Neighborhood: Elmwood
Nearby homes
- $147,200-- bd1 ba1k sqft3426 S 11th St, Abilene, TX 79605Off Market
- $276,4003 bd2 ba1.7k sqft3410 S 11th St, Abilene, TX 79605Off Market

- $207,3003 bd2 ba1.3k sqft3434 S 11th St, Abilene, TX 79605Off Market
- $153,100-- bd1 ba1.2k sqft1026 Albany St, Abilene, TX 79605Off Market
- $275,6003 bd2 ba2.1k sqft3402 S 11th St, Abilene, TX 79605Off Market
- $178,7003 bd1 ba1.3k sqft3425 S 10th St, Abilene, TX 79605Off Market
- $--2 bd1 ba1.2k sqft1010 Albany St, Abilene, TX 79605Sold
- $263,500-- bd3 ba2.3k sqft3441 S 10th St, Abilene, TX 79605Off Market
Nearby schools
GreatSchools rating
- 7/10Austin Elementary SchoolGrades: K-5Distance: 1.2 mi
- 4/10Mann STEAM AcademyGrades: 6-8Distance: 2.9 mi
- 5/10Abilene High SchoolGrades: 9-12Distance: 1.4 mi
Schools provided by the listing agent
- Elementary: Austin
- Middle: Mann
- High: Abilene
- District: Abilene ISD
Source: NTREIS. This data may not be complete. We recommend contacting the local school district to confirm school assignments for this home.
- Texas
- Taylor County
- Abilene
- 79605
- Elmwood
- 3418 S 11th St
