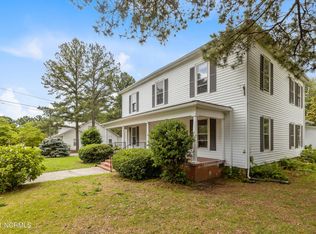
This property boasts uniqueness, and charm in the heart of Fountain. This haven sits beautifully on approx. 0.42 acres of a corner lot. Conveniently located near Greenville, Wilson, Pinetops, Farmville, and Tarboro. There are endless opportunities with 5 bedrooms, a bonus room, a mudroom, a spacious living room and a formal dining area. The roof was replaced and completed in 2021. Recently replaced hot water heater, and HVAC. Hardwood floors throughout most of the home. You enter the second floor by an enchanting spiral staircase that opens to a bonus room and two bedrooms. Features that are a must see are the glass , double french doors, an eat-in breakfast bar in the kitchen, a walk-in pantry, root cellar, covered porch that spans across the front of the home, and the attached and detached garage. The detached garage can hold two or three cars. It measures 24 x 40 ft, wired, insulated and includes a built in work area with a covered patio. Great for grilling and entertaining. You can escape into the fenced-in back yard and find serenity amongst the delightful mature trees and shrubbery. The pecan trees produce in abundance. In addition, there is also a plum tree and mature grapevine on the property. A paved walk way with a handicap ramp leads into the back door. This home is much bigger than what meets the eye and waiting for the next owner to make their own vision come to life. There is a Rock Quarry located a few miles away, outside if the city limits.
Sold for $179,000
$179,000
3418 S Jefferson Street, Fountain, NC 27829
5beds
1,956sqft
Single Family Residence
Built in 1935
0.43 Acres Lot
$242,000 Zestimate®
$92/sqft
$1,584 Estimated rent
Home value
$242,000
$220,000 - $264,000
$1,584/mo
Zestimate® history
Owner options
List your home for rent
$1,584/mo
Rent Zestimate®
Find your next renter with Zillow Rental Manager. Plus, with online applications, you can quickly screen prospective tenants – for free.
$1,584/mo
Rent Zestimate®
Refinance and save
$1,164/mo
Est. payment
Refinancing to a lower rate could help reduce your monthly payments and save thousands over the life of the loan.
$1,164/mo
Est. payment
Explore your selling options
Work with a Zillow partner agent
Leverage their expertise and Zillow's premium Showcase listings to get your home seen by more buyers.
Get startedList with your own agent
Get your home in front of millions of buyers by listing it on Zillow.
Learn how to do itSell it yourself
Take full control of how buyers see your home on Zillow by listing For Sale by Owner (FSBO).
List your homeWhat's special
Zillow last checked:
Listing updated:
Listed by:
Melissa Davis 252-531-4039,
Moorefield Real Estate LLC
Bought with:
Katherine Morales, 346969
Keller Williams Crystal Coast
Source: Hive MLS,MLS#: 100461523 Originating MLS: Rocky Mount Area Association of Realtors
Originating MLS: Rocky Mount Area Association of RealtorsFacts & features
Interior
Bedrooms & bathrooms
- Bedrooms: 5
- Bathrooms: 2
- Full bathrooms: 2
Rooms
- Room types: Dining Room
Primary bedroom
- Level: Primary Living Area
Dining room
- Features: Formal
Heating
- Forced Air, Electric
Cooling
- Central Air, Wall/Window Unit(s), Other
Appliances
- Included: Electric Oven
Features
- Mud Room, Pantry, Gas Log, Workshop
- Flooring: Carpet, Laminate, Wood
- Attic: Storage
- Has fireplace: Yes
- Fireplace features: Gas Log
Interior area
- Total structure area: 1,956
- Total interior livable area: 1,956 sqft
Property
Parking
- Total spaces: 2
- Parking features: Garage Faces Side, Attached, Detached
- Has attached garage: Yes
- Carport spaces: 1
Accessibility
- Accessibility features: Accessible Entrance
Features
- Levels: One and One Half
- Stories: 2
- Patio & porch: Covered, Patio, Porch
- Fencing: Back Yard
Lot
- Size: 0.43 Acres
- Dimensions: 18731
- Features: Corner Lot
Details
- Additional structures: See Remarks, Workshop
- Parcel number: 020095
- Zoning: R
- Special conditions: Standard
Construction
Type & style
- Home type: SingleFamily
- Property subtype: Single Family Residence
Materials
- Vinyl Siding
- Foundation: Crawl Space
- Roof: Architectural Shingle
Condition
- New construction: No
- Year built: 1935
Utilities & green energy
- Sewer: Public Sewer
- Water: Public
- Utilities for property: Sewer Available, Water Available
Community & HOA
Community
- Subdivision: Other
HOA
- Has HOA: No
Location
- Region: Fountain
Financial & listing details
- Price per square foot: $92/sqft
- Tax assessed value: $189,622
- Annual tax amount: $1,214
- Date on market: 10/4/2025
- Cumulative days on market: 13 days
- Listing agreement: Exclusive Right To Sell
- Listing terms: Cash,Conventional,FHA,VA Loan
- Road surface type: Paved
Price history
| Date | Event | Price |
|---|---|---|
| 2/1/2026 | Listing removed | $2,100$1/sqft |
Source: Zillow Rentals Report a problem | ||
| 12/14/2025 | Listed for rent | $2,100$1/sqft |
Source: Zillow Rentals Report a problem | ||
| 10/21/2024 | Sold | $179,000-8%$92/sqft |
Source:  Hive MLS #100461523 Report a problem Hive MLS #100461523 Report a problem | ||
| 8/30/2024 | Pending sale | $194,500$99/sqft |
Source: Hive MLS #100461523 Report a problem | ||
| 8/17/2024 | Listed for sale | $194,500$99/sqft |
Source: Hive MLS #100461523 Report a problem | ||
Public tax history
| Year | Property taxes | Tax assessment |
|---|---|---|
| 2025 | $1,331 +0.9% | $189,622 |
| 2024 | $1,319 +79% | $189,622 +133.2% |
| 2023 | $737 +1.7% | $81,327 |
| 2022 | $725 | $81,327 |
| 2021 | -- | $81,327 |
| 2020 | $729 +16.6% | $81,327 +14.6% |
| 2019 | $625 +4.3% | $70,944 |
| 2018 | $599 | $70,944 |
| 2017 | $599 | $70,944 |
| 2016 | $599 | $70,944 -2.5% |
| 2015 | $599 | $72,762 |
| 2014 | $599 | $72,762 |
| 2013 | -- | $72,762 |
| 2012 | -- | $72,762 -21.4% |
| 2011 | -- | $92,577 |
| 2010 | -- | $92,577 |
| 2009 | -- | $92,577 |
| 2008 | -- | $92,577 +18.9% |
| 2007 | -- | $77,880 |
| 2006 | -- | $77,880 |
| 2005 | -- | $77,880 |
| 2004 | -- | $77,880 +35.1% |
| 2003 | -- | $57,630 |
| 2002 | -- | $57,630 |
| 2001 | -- | $57,630 |
Find assessor info on the county website
Neighborhood: 27829
Nearby homes
- $147,2003 bd1 ba1.4k sqft3426 S Jefferson St, Fountain, NC 27829Off Market
- $298,2004 bd3 ba3.8k sqft3406 S Jefferson St, Fountain, NC 27829Off Market
- $327,1005 bd2 ba3.1k sqft3421 S Jefferson St, Fountain, NC 27829Off Market
- $188,5003 bd2 ba1.9k sqft3409 S Jefferson St, Fountain, NC 27829Off Market

- $224,8003 bd2 ba2k sqft3429 S Jefferson St, Fountain, NC 27829Off Market
- $213,5002 bd1 ba2.8k sqft3436 S Jefferson St, Fountain, NC 27829Off Market
- $6,2363,484 Square FeetJefferson St, Fountain, NC 27829Off Market
- $12,4750.32 AcresJefferson St, Fountain, NC 27829Off Market
Nearby schools
GreatSchools rating
- 6/10Sam D Bundy Elementary SchoolGrades: 3-5Distance: 6.4 mi
- 6/10Farmville Middle SchoolGrades: 6-8Distance: 6.6 mi
- 5/10Farmville Central High SchoolGrades: 9-12Distance: 6.7 mi
Schools provided by the listing agent
- Elementary: H.B. Sugg Elementary School
- Middle: Farmville Middle School
- High: Farmville Central High School
Source: Hive MLS. This data may not be complete. We recommend contacting the local school district to confirm school assignments for this home.


Get pre-qualified for a loan
At Zillow Home Loans, we can pre-qualify you in as little as 5 minutes with no impact to your credit score.An equal housing lender. NMLS #10287.
- North Carolina
- Pitt County
- Fountain
- 27829
- 3418 S Jefferson Street
Nearby cities
Nearby zip codes
Other Fountain Topics
