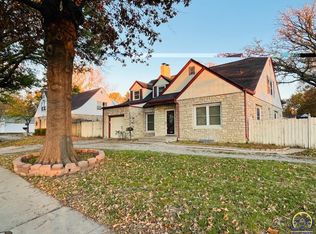
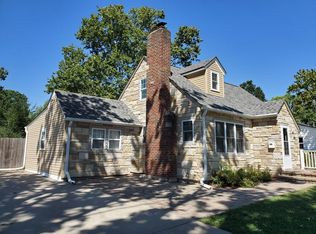
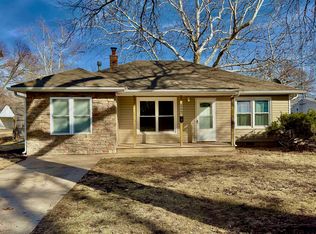
Back on Market due to no fault of seller! Welcome to this charming 4 bedroom, 2 1/2 bath home, in a centrally located desirable neighborhood. This one and a half story residence, constructed in 1945, boasts a stunning combination of stone and vinyl siding, showcasing classic craftsmanship with modern updates. Step inside to discover beautiful hardwood floors that flow throughout the home. The traditional floor plan features a formal living room and dining room, perfect for entertaining. A conveniently located bedroom on the main floor is accompanied by a full bathroom ideal for guests or family members seeking ease of access. The heart of the home is the beautifully updated kitchen, equipped with stainless steel appliances, maple cabinets, granite countertops, and a breakfast bar that invites casual dining. Tasteful updates enhance the character and charm of this property, seamlessly blending vintage appeal with contemporary comforts. The spacious basement offers ample storage and a large versatile finished area. Nice sized fenced backyard with space for outdoor activities. Two separate garages featuring one built-in and the other detached along with two separate driveways connected by a circular driveway allow for plenty of parking. Don’t miss your chance to own this delightful home that perfectly balances history and modern living!
Sold
Zillow last checked:
Listing updated:
Bought with:
John Carden, SP00243734
TopCity Realty, LLC
Source: Sunflower AOR as distributed by MLS GRID,MLS#: 237407
Price history
| Date | Event | Price |
|---|---|---|
| 3/26/2025 | Sold | -- |
Source:  Sunflower AOR as distributed by MLS GRID #237407 Report a problem Sunflower AOR as distributed by MLS GRID #237407 Report a problem | ||
| 3/7/2025 | Pending sale | $224,900$87/sqft |
Source: Sunflower AOR as distributed by MLS GRID #237407 Report a problem | ||
| 1/23/2025 | Listed for sale | $224,900$87/sqft |
Source: Sunflower AOR as distributed by MLS GRID #237407 Report a problem | ||
| 12/26/2024 | Pending sale | $224,900$87/sqft |
Source: Sunflower AOR as distributed by MLS GRID #237407 Report a problem | ||
| 12/23/2024 | Listed for sale | $224,900+13%$87/sqft |
Source: Sunflower AOR as distributed by MLS GRID #237407 Report a problem | ||
| 11/17/2023 | Sold | -- |
Source: Sunflower AOR as distributed by MLS GRID #231590 Report a problem | ||
| 10/31/2023 | Pending sale | $199,000$77/sqft |
Source: Sunflower AOR as distributed by MLS GRID #231590 Report a problem | ||
| 10/25/2023 | Listed for sale | $199,000-17.1%$77/sqft |
Source: Sunflower AOR as distributed by MLS GRID #231590 Report a problem | ||
| 10/25/2023 | Listing removed | -- |
Source: Sunflower AOR as distributed by MLS GRID #230607 Report a problem | ||
| 9/28/2023 | Price change | $239,999-4%$93/sqft |
Source: Sunflower AOR as distributed by MLS GRID #230607 Report a problem | ||
| 9/3/2023 | Price change | $249,999-3.8%$97/sqft |
Source: Sunflower AOR as distributed by MLS GRID #230607 Report a problem | ||
| 8/23/2023 | Listed for sale | $260,000+62.6%$101/sqft |
Source: Sunflower AOR as distributed by MLS GRID #230607 Report a problem | ||
| 8/24/2018 | Listing removed | $159,900$62/sqft |
Source: BERKSHIRE HATHAWAY FIRST #202793 Report a problem | ||
| 7/29/2018 | Listed for sale | $159,900+14.3%$62/sqft |
Source: Berkshire Hathaway First #202793 Report a problem | ||
| 3/29/2016 | Sold | -- |
Source: Agent Provided Report a problem | ||
| 2/16/2016 | Pending sale | $139,900$54/sqft |
Source: REALTY EXECUTIVES, PREFERRED ADVISORS INC. #138154 Report a problem | ||
| 8/26/2015 | Price change | $139,900-3.5%$54/sqft |
Source: RE/MAX Associates Of Topeka #184943 Report a problem | ||
| 7/3/2015 | Listed for sale | $144,900+26.1%$56/sqft |
Source: RE/MAX Associates Of Topeka #184943 Report a problem | ||
| 4/19/2012 | Sold | -- |
Source: Public Record Report a problem | ||
| 2/9/2012 | Price change | $114,900-4.2%$45/sqft |
Source: RE/MAX Associates Of Topeka #165774 Report a problem | ||
| 1/8/2012 | Price change | $119,900-3.7%$46/sqft |
Source: RE/MAX Associates Of Topeka #165774 Report a problem | ||
| 11/13/2011 | Listed for sale | $124,500$48/sqft |
Source: RE/MAX Associates Of Topeka #165774 Report a problem | ||
Sell for more on Zillow
Get a Zillow Showcase℠ listing at no additional cost and you could sell for .
$274,700
2% more
+$5,494
With Zillow Showcase(estimated)
$280,194
