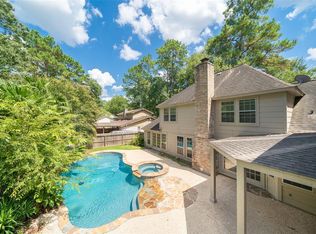
Nestled in the highly desirable Bear Branch Village community in Kingwood, this spacious 4-bedroom, 2 1/2 -bath home offers the perfect blend of comfort, character, and convenience. Situated on an oversized, tree-shaded lot at the end of a quiet U-shaped street, the property enjoys a peaceful setting with easy access to nearby greenbelt trails and top-rated schools.
Inside, you'll find approximately 2,300 square feet of thoughtfully designed living space featuring generously sized bedrooms, inviting gathering areas, and timeless architectural details. The home's masonry fireplace creates a warm focal point, while large windows bring in abundant natural light. Recent improvements include an updated primary bathroom, fresh interior paint, and durable Hardie Plank exterior siding, providing both style and peace of mind.
Conveniently located near highly regarded schools, parks, shopping, and dining, this home provides the opportunity to enjoy everything Kingwood has to offer!
For sale
Price cut: $14K (6/29)
$325,000
3418 Sandy Forks Dr, Humble, TX 77339
4beds
2,288sqft
Single Family Residence
Built in 1980
10,319 Square Feet Lot
$320,100 Zestimate®
$142/sqft
$40/mo HOA
What's special
Fresh interior paintQuiet u-shaped streetUpdated primary bathroomOversized tree-shaded lotTimeless architectural detailsGenerously sized bedroomsInviting gathering areas
- 33 days |
- 310 |
- 22 |
Zillow last checked:
Listing updated:
Listed by:
Timothy Tuley TREC #0835950 281-682-9959,
eXp Realty LLC
Source: HAR,MLS#: 43915436
Loading...
Facts & features
Interior
Bedrooms & bathrooms
- Bedrooms: 4
- Bathrooms: 3
- Full bathrooms: 2
- 1/2 bathrooms: 1
Heating
- Natural Gas
Cooling
- Electric
Appliances
- Included: Disposal, Gas Oven, Microwave, Gas Range, Dishwasher
Features
- 3 Bedrooms Up, Primary Bed - 1st Floor
- Number of fireplaces: 1
- Fireplace features: Gas Log
Interior area
- Total structure area: 2,288
- Total interior livable area: 2,288 sqft
Property
Parking
- Total spaces: 2
- Parking features: Detached
- Garage spaces: 2
Features
- Stories: 2
Lot
- Size: 10,319 Square Feet
- Features: Cleared, 0 Up To 1/4 Acre
Details
- Parcel number: 1098700000006
Construction
Type & style
- Home type: SingleFamily
- Architectural style: Traditional
- Property subtype: Single Family Residence
Materials
- Brick, Cement Siding
- Foundation: Slab
- Roof: Composition
Condition
- New construction: No
- Year built: 1980
Utilities & green energy
- Sewer: Public Sewer
- Water: Public
Community & HOA
Community
- Subdivision: Bear Branch Village Sec 04
HOA
- Has HOA: Yes
- HOA fee: $475 annually
Location
- Region: Humble
Financial & listing details
- Price per square foot: $142/sqft
- Tax assessed value: $326,051
- Annual tax amount: $7,693
- Date on market: 6/5/2026
- Listing terms: Cash,Conventional,FHA,VA Loan
- Ownership: Full Ownership
Estimated market value
$320,100
$304,000 - $336,000
$2,347/mo
Price history
| Date | Event | Price |
|---|---|---|
| 6/29/2026 | Price change | $325,000-4.1%$142/sqft |
Source: | ||
| 6/19/2026 | Price change | $339,000-2.9%$148/sqft |
Source: | ||
| 6/5/2026 | Listed for sale | $349,000+125.2%$153/sqft |
Source: | ||
| 2/21/2011 | Listing removed | $155,000$68/sqft |
Source: RE/MAX Associates Northeast #48920581 Report a problem | ||
| 11/9/2010 | Listed for sale | $155,000$68/sqft |
Source: RE/MAX Associates Northeast #48920581 Report a problem | ||
Public tax history
| Year | Property taxes | Tax assessment |
|---|---|---|
| 2025 | $4,089 +2.2% | $326,051 +0.6% |
| 2024 | $4,002 +12.8% | $323,962 +6% |
| 2023 | $3,549 +13.1% | $305,490 +14.6% |
| 2022 | $3,138 | $266,604 +16.9% |
| 2021 | -- | $228,084 +6.6% |
| 2020 | $2,726 +0.5% | $213,998 +1.9% |
| 2019 | $2,713 -52.5% | $209,948 +4.8% |
| 2018 | $5,707 | $200,426 |
| 2017 | $5,707 -2% | $200,426 -1.9% |
| 2016 | $5,822 +17.1% | $204,309 +1.7% |
| 2015 | $4,971 | $200,922 +17% |
| 2014 | $4,971 | $171,701 +14% |
| 2013 | -- | $150,577 |
| 2012 | -- | $150,577 |
| 2011 | -- | $150,577 |
| 2010 | -- | $150,577 -2.7% |
| 2009 | -- | $154,734 -1.5% |
| 2007 | -- | $157,038 +7.1% |
| 2006 | -- | $146,636 +1.5% |
| 2005 | -- | $144,500 |
| 2004 | -- | $144,500 +2.2% |
| 2003 | -- | $141,400 +10.8% |
| 2000 | -- | $127,600 |
Find assessor info on the county website
Monthly payment
Est. payment$--/mo
Payment breakdown
Explore the cost of this home by adjusting the details. Changes won't be saved.All calculations are estimates and provided by Zillow, Inc. for informational purposes only. Actual amounts may vary.
HOA fees may include property taxes on listings classified as Co-Ops. Contact the listing agent and/or owner for fee details.
Mortgage interest rates are dependent on a number of factors, including credit score, down payment, and repayment length. Interest rate data provided by Zillow Group Marketplace, Inc. as of 1/1/1970 from various mortgage lenders with which we have lead or other similar arrangements; the Estimated Payment is an average of those rates.
See how much you could borrow to make a competitive offer.
Climate risks
Neighborhood: Kingwood
Nearby schools
GreatSchools rating
- 9/10Bear Branch Elementary SchoolGrades: PK-5Distance: 0.3 mi
- 9/10Creekwood Middle SchoolGrades: 6-8Distance: 0.7 mi
- 8/10Kingwood High SchoolGrades: 9-12Distance: 0.9 mi
Schools provided by the listing agent
- Elementary: Bear Branch Elementary School (Humble)
- Middle: Creekwood Middle School
- High: Kingwood High School
Source: HAR. This data may not be complete. We recommend contacting the local school district to confirm school assignments for this home.
A local agent can set up tours, give advice and negotiate with sellers.
A local lender can help you make sure your offer is ready when you are.
- Texas
- Harris County
- Houston
- 77339
- Kingwood
- 3418 Sandy Forks Dr


