Skip main navigation
Sold for $1,905,000
  • Listing Provided by: eXp Realty of California Inc
    Bought with: Redfin Corporation
    $1,905,000

    3418 Seaglen Dr, Rancho Palos Verdes, CA 90275

    3beds
    1,929sqft
    Single Family Residence
    Built in 1971
    0.44 Acres Lot
    $1,907,200 Zestimate®
    $988/sqft
    $6,044 Estimated rent

    Home value

    $1,907,200

    $1.74M - $2.10M

    $6,044/mo

    Zestimate® history
    Loading
    Loading...

    Owner options

    List your home for rent

    $6,044/mo

    Rent Zestimate®

    Find your next renter with Zillow Rental Manager. Plus, with online applications, you can quickly screen prospective tenants – for free.

    Learn more

    $6,044/mo

    Rent Zestimate®

    Refinance and save

    $12,011/mo

    Est. payment

    Refinancing to a lower rate could help reduce your monthly payments and save thousands over the life of the loan.

    See today's rates

    $12,011/mo

    Est. payment

    Explore your selling options

    Work with a Zillow partner agent

    Leverage their expertise and Zillow's premium Showcase listings to get your home seen by more buyers.

    Get started

    List with your own agent

    Get your home in front of millions of buyers by listing it on Zillow.

    Learn how to do it

    Sell it yourself

    Take full control of how buyers see your home on Zillow by listing For Sale by Owner (FSBO).

    List your home

    What's special

    Beautifully updated single-level homePrivate above-ground spaSerene low-maintenance outdoor settingFresh interior paintGenerous room sizesVaulted family roomLed lighting throughout
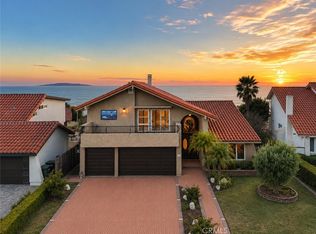
    Experience breathtaking 180-degree panoramic ocean views stretching to Catalina Island, overlooking Trump National Golf Club Los Angeles and the rolling hills of Rancho Palos Verdes. From sunrise to sunset, nearly every major living space—including all three bedrooms, the kitchen, family room, and backyard—captures this stunning coastal backdrop. This beautifully updated single-level home offers approximately 2,000 square feet of living space on an expansive ~19,000 square foot lot, tucked within a peaceful, private neighborhood. Designed with comfort and ease of living in mind, the home features a flowing floor plan with only a single interior step, generous room sizes, and seamless indoor-outdoor access. Recent upgrades include wide-plank “white oak” luxury vinyl flooring, LED lighting throughout, fresh interior paint, and new cordless window coverings. The formal living and dining room with a gas fireplace creates a welcoming space for gathering, while the remodeled stainless and Corian kitchen opens directly to the vaulted family room and out to the backyard through sliding glass doors. Step outside to a serene, low-maintenance outdoor setting, featuring a pergola-covered patio and private above-ground spa—perfect for relaxing or entertaining while enjoying sweeping ocean and golf course views. The spacious primary suite offers beautiful ocean vistas and an ensuite bath with dual vanities, a walk-in shower, and a separate jetted soaking tub. Additional highlights include central heating and air conditioning, a tankless water heater, and a three-car garage. A mature fig tree along the driveway provides seasonal fruit, adding charm to this exceptional property.

    Zillow last checked:

    Listing updated:

    Listing Provided by:

    Alexander Smith DRE #01859768 4242593830,

    eXp Realty of California Inc

    Bought with:

    Rick Wilkinson, DRE #01427456

    Redfin Corporation

    Source: CRMLS,MLS#: SB26078363MLS LogoOriginating MLS: California Regional MLS

    Facts & features

    Interior

    Bedrooms & bathrooms
    • Bedrooms: 3
    • Bathrooms: 2
    • Full bathrooms: 2
    • Main level bathrooms: 2
    • Main level bedrooms: 3
    Primary bedroom
    • Features: Main Level Primary
    Primary bedroom
    • Features: Primary Suite
    Bedroom
    • Features: All Bedrooms Down
    Bathroom
    • Features: Bathroom Exhaust Fan, Bathtub, Dual Sinks, Jetted Tub, Low Flow Plumbing Fixtures, Solid Surface Counters, Separate Shower, Tub Shower
    Family room
    • Features: Separate Family Room
    Kitchen
    • Features: Kitchen/Family Room Combo, Quartz Counters, Stone Counters, Remodeled, Solid Surface Counters, Updated Kitchen
    Other
    • Features: Walk-In Closet(s)
    Heating
    • Central, ENERGY STAR Qualified Equipment, Fireplace(s)
    Cooling
    • Central Air, ENERGY STAR Qualified Equipment
    Appliances
    • Included: Dishwasher, ENERGY STAR Qualified Appliances, ENERGY STAR Qualified Water Heater, Exhaust Fan, Free-Standing Range, Disposal, Gas Oven, Gas Range, Refrigerator, Tankless Water Heater, Water To Refrigerator, Water Heater
    • Laundry: Washer Hookup, Electric Dryer Hookup, Gas Dryer Hookup, Inside, Laundry Room
    Features
    • Breakfast Bar, Breakfast Area, Eat-in Kitchen, Solid Surface Counters, Unfurnished, All Bedrooms Down, Entrance Foyer, Main Level Primary, Primary Suite, Walk-In Closet(s)
    • Flooring: Tile, Vinyl
    • Doors: Double Door Entry, French Doors, Sliding Doors
    • Windows: Blinds
    • Has fireplace: Yes
    • Fireplace features: Gas, Living Room
    • Common walls with other units/homes: No Common Walls
    Interior area
    • Total interior livable area: 1,929 sqft

    Property

    Parking
    • Total spaces: 9
    • Parking features: Concrete, Door-Multi, Direct Access, Driveway, Garage Faces Front, Garage
    • Attached garage spaces: 3
    • Carport spaces: 3
    • Covered spaces: 6
    • Uncovered spaces: 3
    Accessibility
    • Accessibility features: Safe Emergency Egress from Home, Accessible Doors, Accessible Entrance
    Features
    • Levels: One
    • Stories: 1
    • Entry location: Front Door
    • Patio & porch: Concrete, Open, Patio
    • Pool features: None
    • Has spa: Yes
    • Spa features: Above Ground, Heated
    • Fencing: Chain Link,Good Condition,Wrought Iron
    • Has view: Yes
    • View description: Catalina, City Lights, Coastline, Golf Course, Hills, Neighborhood, Ocean, Panoramic, Water
    • Has water view: Yes
    • Water view: Coastline,Ocean,Water
    Lot
    • Size: 0.44 Acres
    • Features: Bluff, Back Yard, Cul-De-Sac, Front Yard, Garden, Level, Steep Slope, Secluded, Sprinklers Timer, Sprinkler System
    Details
    • Parcel number: 7558016030
    • Special conditions: Standard,Trust
    • Horse amenities: Riding Trail

    Construction

    Type & style
    • Home type: SingleFamily
    • Architectural style: Mid-Century Modern,Ranch
    • Property subtype: Single Family Residence
    Materials
    • Stucco
    • Foundation: Slab
    • Roof: Composition
    Condition
    • Updated/Remodeled,Turnkey
    • New construction: No
    • Year built: 1971

    Utilities & green energy

    • Electric: 220 Volts in Laundry, Standard
    • Sewer: Public Sewer
    • Water: Public
    • Utilities for property: Cable Available, Cable Connected, Electricity Connected, Natural Gas Connected, Phone Connected, Sewer Connected, Water Connected
    Green energy
    • Energy efficient items: Appliances, Water Heater

    Community & neighborhood

    Community
    • Community features: Biking, Curbs, Foothills, Golf, Gutter(s), Hiking, Horse Trails, Mountainous, Preserve/Public Land, Ravine, Storm Drain(s), Street Lights, Suburban, Sidewalks
    Location
    • Region: Rancho Palos Verdes

    Other

    Other facts
    • Listing terms: Cash to New Loan
    • Road surface type: Paved

    Price history

    DateEventPrice
    5/22/2026Sold$1,905,000-1%$988/sqft
    Source: CRMLS #SB26078363 Report a problem
    4/23/2026Pending sale$1,925,000$998/sqft
    Source: CRMLS #SB26078363 Report a problem
    4/14/2026Listed for sale$1,925,000$998/sqft
    Source: CRMLS #SB26078363 Report a problem
    4/16/2025Listing removed$6,200$3/sqft
    Source: Zillow Rentals Report a problem
    4/1/2025Listed for rent$6,200-4.6%$3/sqft
    Source: Zillow Rentals Report a problem
    10/11/2024Listing removed$6,500$3/sqft
    Source: CRMLS #SB24175591 Report a problem
    9/10/2024Price change$6,500-5.8%$3/sqft
    Source: Zillow Rentals Report a problem
    8/24/2024Listed for rent$6,900$4/sqft
    Source: CRMLS #SB24175591 Report a problem

    Public tax history

    YearProperty taxesTax assessment
    2025$15,454 +4.4%$1,279,787 +2%
    2024$14,809 +2.1%$1,254,694 +2%
    2023$14,504 +5.3%$1,230,094 +2%
    2022$13,775 +0.4%$1,205,976 +2%
    2021$13,723 +1.4%$1,182,331 +1%
    2020$13,533 $1,170,209 +2%
    2019$13,533 +4.1%$1,147,265 +2%
    2018$13,005 $1,124,771 +2%
    2017$13,005 +2.1%$1,102,718 +2%
    2016$12,733 +3%$1,081,097 +1.5%
    2015$12,361 +37.5%$1,064,859 +43.3%
    2014$8,990 $743,039 +2.5%
    2012-- $725,180 +2%
    2011-- $710,962 +0.8%
    2010-- $705,650 -0.2%
    2009-- $707,327 +2%
    2008-- $693,458 +2%
    2007-- $679,862 +2%
    2006-- $666,532
    2005-- $666,532 +4%
    2004-- $640,652 +1.9%
    2003-- $628,912 +2%
    2002-- $616,581 +25.8%
    2000-- $490,000

    Find assessor info on the county website

    Neighborhood: 90275

    Nearby schools

    GreatSchools rating
    Schools provided by the listing agent
    • Elementary: Mira Catalina
    • Middle: Miraleste
    • High: Peninsula

    Source: CRMLS. This data may not be complete. We recommend contacting the local school district to confirm school assignments for this home.

    Get a cash offer in 3 minutes
    Find out how much your home could sell for in as little as 3 minutes with a no-obligation cash offer.
    Estimated market value
    $1,907,200
    Get a cash offer in 3 minutes
    Find out how much your home could sell for in as little as 3 minutes with a no-obligation cash offer.
    Estimated market value
    $1,907,200