Shield Crest is a private gated community close to Klamath Falls in the rural farming landscape. There are only 6 individual condo units that do not share a common wall, which is very unusual in condo living. This unit was built in 2002 and has views to the east (Sunrise) and West (Sunset) and many different views to the mountains including Mt. Shasta. The 7th Fairway and Green are just outside from your patio next to small farming. Your patio includes a remote controlled 26' awning for outdoor living. This unit has great privacy from neighbors and wide open expansive green lawns that are watered and maintained year-round. The HOA maintains the surrounding green belt and snow removal and even includes the maintenance of the exterior painting and roof maintenance. The garage is extra deep for your work projects and golf cart parking and has a pull-down ladder for extra garage attic storage. This is truly one of a kind and allows the owner freedom from outside maintenance.
Active
$405,000
3418 Shield Crest Dr, Klamath Falls, OR 97603
2beds
3baths
1,952sqft
Condominium
Built in 2002
-- sqft lot
$-- Zestimate®
$207/sqft
$375/mo HOA
What's special
Private gated communityViews to the mountainsExpansive green lawnsGreat privacy from neighborsIndividual condo units
- 1325 days |
- 121 |
- 4 |
Zillow last checked:
Listing updated:
Listed by:
Coldwell Banker Holman Premier 541-884-1343
Source: Oregon Datashare,MLS#: 220154680
Loading...
Facts & features
Interior
Bedrooms & bathrooms
- Bedrooms: 2
- Bathrooms: 3
Heating
- Forced Air, Natural Gas
Cooling
- Central Air
Appliances
- Included: Dishwasher, Disposal, Oven, Range, Refrigerator, Water Heater
Features
- Breakfast Bar, Ceiling Fan(s), Double Vanity, Laminate Counters, Linen Closet, Open Floorplan, Pantry, Primary Downstairs, Shower/Tub Combo, Vaulted Ceiling(s), Walk-In Closet(s)
- Flooring: Carpet
- Windows: Double Pane Windows, Vinyl Frames
- Basement: None
- Has fireplace: Yes
- Fireplace features: Gas
- Common walls with other units/homes: No Common Walls
Interior area
- Total structure area: 1,952
- Total interior livable area: 1,952 sqft
Property
Parking
- Total spaces: 2
- Parking features: Asphalt, Attached, Driveway, Garage Door Opener, Gated
- Attached garage spaces: 2
- Has uncovered spaces: Yes
Features
- Levels: One
- Stories: 1
- Patio & porch: Patio
- Spa features: Bath
- Has view: Yes
- View description: Mountain(s), Golf Course, Neighborhood, Panoramic, Territorial
Lot
- Size: 2,613 Square Feet
- Features: Landscaped, Level, On Golf Course
Details
- Additional structures: Storage
- Parcel number: 888936
- Zoning description: R2
- Special conditions: Standard
Construction
Type & style
- Home type: Condo
- Architectural style: Ranch
- Property subtype: Condominium
Materials
- Frame
- Foundation: Concrete Perimeter
- Roof: Composition
Condition
- New construction: No
- Year built: 2002
Utilities & green energy
- Sewer: Public Sewer
- Water: Shared Well, Well
Community & HOA
Community
- Features: Short Term Rentals Not Allowed
- Security: Carbon Monoxide Detector(s), Security System Owned, Smoke Detector(s)
- Subdivision: Shield Crest
HOA
- Has HOA: Yes
- Amenities included: Gated, Golf Course, Landscaping, Security, Snow Removal, Water
- HOA fee: $375 monthly
Location
- Region: Klamath Falls
Financial & listing details
- Price per square foot: $207/sqft
- Tax assessed value: $393,160
- Annual tax amount: $2,359
- Date on market: 5/6/2026
- Cumulative days on market: 1325 days
- Listing terms: Cash,Conventional
- Road surface type: Paved
Estimated market value
Not available
Estimated sales range
Not available
$2,303/mo
Price history
| Date | Event | Price |
|---|---|---|
| 5/6/2026 | Listed for sale | $405,000-2.4%$207/sqft |
Source:  Oregon Datashare #220154680 Report a problem Oregon Datashare #220154680 Report a problem | ||
| 4/16/2026 | Listing removed | $415,000$213/sqft |
Source: Oregon Datashare #220154680 Report a problem | ||
| 10/29/2025 | Listed for sale | $415,000-1.2%$213/sqft |
Source: Oregon Datashare #220154680 Report a problem | ||
| 10/16/2025 | Listing removed | $420,000$215/sqft |
Source: Oregon Datashare #220154680 Report a problem | ||
| 4/15/2025 | Price change | $420,000-2.1%$215/sqft |
Source: Oregon Datashare #220154680 Report a problem | ||
| 10/15/2024 | Price change | $429,000-2.5%$220/sqft |
Source: Oregon Datashare #220154680 Report a problem | ||
| 10/9/2023 | Listed for sale | $439,900-2.2%$225/sqft |
Source: Oregon Datashare #220154680 Report a problem | ||
| 10/1/2023 | Listing removed | $450,000$231/sqft |
Source: Oregon Datashare #220154680 Report a problem | ||
| 10/5/2022 | Listed for sale | $450,000+73.1%$231/sqft |
Source: Oregon Datashare #220154680 Report a problem | ||
| 3/16/2009 | Sold | $260,000$133/sqft |
Source: Public Record Report a problem | ||
Public tax history
| Year | Property taxes | Tax assessment |
|---|---|---|
| 2024 | $2,605 +4% | $232,760 +3% |
| 2023 | $2,505 +2.7% | $225,990 +3% |
| 2022 | $2,438 +3.3% | $219,410 +3% |
| 2021 | $2,360 +3.2% | $213,020 +3% |
| 2020 | $2,287 -0.4% | $206,820 |
| 2019 | $2,296 +0.2% | $206,820 +0.2% |
| 2018 | $2,292 | $206,420 +3% |
| 2017 | $2,292 +5.5% | $200,410 +3% |
| 2016 | $2,173 | $194,580 +6.9% |
| 2015 | $2,173 +6.7% | $181,950 -6.5% |
| 2014 | $2,036 -4.8% | $194,580 +14.6% |
| 2013 | $2,139 | $169,860 -5% |
| 2012 | -- | $178,800 +8% |
| 2011 | $1,706 -14.9% | $165,540 -12.4% |
| 2010 | $2,004 +1.6% | $188,920 +3% |
| 2009 | $1,972 +3.6% | $183,420 +3% |
| 2008 | $1,904 +3.4% | $178,080 -3.3% |
| 2007 | $1,842 +1.6% | $184,166 +1.6% |
| 2006 | $1,812 | $181,196 -16% |
| 2004 | -- | $215,650 |
Find assessor info on the county website
Monthly payment
Est. payment
Payment breakdown
Explore the cost of this home by adjusting the details. Changes won't be saved.Climate risks
Neighborhood: 97603
Nearby schools
GreatSchools rating
- 9/10Ferguson Elementary SchoolGrades: K-6Distance: 2.5 mi
- 4/10Henley Middle SchoolGrades: 7-8Distance: 3.2 mi
- 8/10Henley High SchoolGrades: 9-12Distance: 3.3 mi
Schools provided by the listing agent
- Elementary: Ferguson Elem
- Middle: Henley Middle
- High: Henley High
Source: Oregon Datashare. This data may not be complete. We recommend contacting the local school district to confirm school assignments for this home.
- $405,7003 bd3 ba2.3k sqft3416 Shield Crest Dr, Klamath Falls, OR 97603Off Market
- $367,5002 bd3 ba1.9k sqft3414 Shield Crest Dr, Klamath Falls, OR 97603Sold
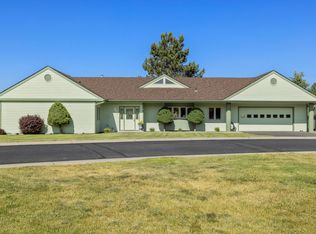
- $359,0002 bd2 ba1.9k sqft3406 Shield Crest Dr, Klamath Falls, OR 97603Off Market
- $325,0002 bd3 ba1.9k sqft3402 Shield Crest Dr, Klamath Falls, OR 97603Sold

- $335,6002 bd2 ba1.4k sqft3404 Shield Crest Dr, Klamath Falls, OR 97603Off Market
- $351,1002 bd2 ba1.8k sqft9336 Saint Andrews Cir, Klamath Falls, OR 97603Off Market
- $329,5002 bd2 ba1.4k sqft9330 Saint Andrews Cir, Klamath Falls, OR 97603Sold
- $400,0002 bd2 ba1.8k sqft9324 Saint Andrews Cir, Klamath Falls, OR 97603Sold
A local agent can set up tours, give advice and negotiate with sellers.
Similar homes
- $405,0003 bd3 ba2.2k sqft7846 Donegal Ave, Klamath Falls, OR 97603For Sale

 MLS ID #220224277, Jill C Russel, eXp Realty LLC.. Oregon Datashare
 - $412,5003 bd2 ba1.8k sqft6510 Jesse Ct, Klamath Falls, OR 97603For Sale
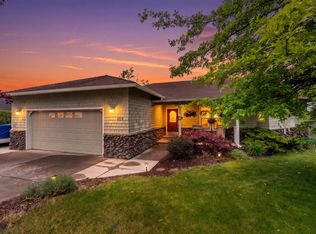 MLS ID #220222267, Margot R Durand, Fisher Nicholson Realty, LLC. Oregon Datashare
 - $432,5004 bd2 ba1.8k sqft2852 Glacier Dr, Klamath Falls, OR 97603For Sale
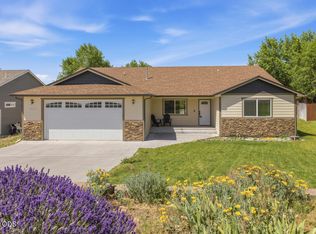 MLS ID #220216007, Stacey Moyles, Century 21 Showcase, Realtors. Oregon Datashare
 - $375,0003 bd2 ba1.9k sqft6319 Harlan Dr, Klamath Falls, OR 97603For Sale
 MLS ID #220223913, Carla Yancey, Fisher Nicholson Realty, LLC. Oregon Datashare
 - $379,0003 bd2 ba1.6k sqft5528 American Ave, Klamath Falls, OR 97603For SaleMLS ID #220221217, Rutledge Property Group, eXp Realty, LLC. Oregon Datashare
- $394,0003 bd2 ba1.8k sqft6236 Cherry Way, Klamath Falls, OR 97603For SaleMLS ID #220223648, Tony M Nunes, Coldwell Banker Holman Premier. Oregon Datashare
- $399,9003 bd3 ba2k sqft4121 Altamont Dr, Klamath Falls, OR 97603For SaleMLS ID #220211349, Joyce Hoffman, Coldwell Banker Holman Premier. Oregon Datashare
- $380,0003 bd3 ba1.9k sqft3111 Caroline St, Klamath Falls, OR 97603For SaleMLS ID #220223067, Amanda Amundson, Fairfield Realty. Oregon Datashare
- $429,0003 bd2 ba1.7k sqft4039 Valinda Way, Klamath Falls, OR 97603For SaleMLS ID #220220127, Aleesha Marchart, Keller Williams Realty Southern Oregon. Oregon Datashare
- $372,5003 bd2 ba2k sqft3919 Redondo Way, Klamath Falls, OR 97603For SaleMLS ID #220211959, Jessica Mockridge, Century 21 Showcase, Realtors. Oregon Datashare
- $435,0004 bd2 ba2.3k sqft6409 Harlan Dr, Klamath Falls, OR 97603For SaleMLS ID #220211088, Stacey Moyles, Century 21 Showcase, Realtors. Oregon Datashare
- $459,9004 bd3 ba2.3k sqft3718 Birddog Dr, Klamath Falls, OR 97603For SaleMLS ID #220221372, Kailyn Robnett, Roots Real Estate Collective LLC.. Oregon Datashare
- $379,0003 bd2 ba1.7k sqft4429 Sycamore Dr, Klamath Falls, OR 97603For SaleMLS ID #220223060, Keith E Lintner, Keller Williams Realty Southern Oregon. Oregon Datashare
- $388,0003 bd2 ba1.4k sqft4302 Onyx Ave, Klamath Falls, OR 97603For SaleMLS ID #220217432, Ken Dickinson, Keller Williams Realty Southern Oregon. Oregon Datashare
- $359,0003 bd2 ba1.5k sqft5025 Villa Dr, Klamath Falls, OR 97603For SaleMLS ID #220223373, Johnson Fast Team Marissa Fast/Kendra Johnson, Infinity Real Estate Group-Keller Williams Realty Southern Oregon. Oregon Datashare
- $289,0003 bd2 ba1.4k sqft10016 McGuire Ave, Klamath Falls, OR 97603For SaleMLS ID #220224724, Linda J Knust, Fisher Nicholson Realty, LLC. Oregon Datashare
- $488,6704 bd3 ba2.4k sqft7016 Hager Ln, Klamath Falls, OR 97603For SaleMLS ID #220209846, Matt M Amuchastegui, Lincoln Homes Inc.. Oregon Datashare
- $359,0004 bd2 ba1.2k sqft2539 Kane St, Klamath Falls, OR 97603For SaleMLS ID #220214495, Rick Batsell, Century 21 Showcase, Realtors. Oregon Datashare
- $449,0003 bd2 ba1.5k sqft1460 Joe Wright Rd, Klamath Falls, OR 97603For SaleMLS ID #220208265, Tony M Nunes, Coldwell Banker Holman Premier. Oregon Datashare
- $289,0003 bd2 ba1.3k sqft6505 Hilyard Ave, Klamath Falls, OR 97603For SaleMLS ID #220223900, Julia Rajnus, Century 21 Showcase, Realtors. Oregon Datashare
