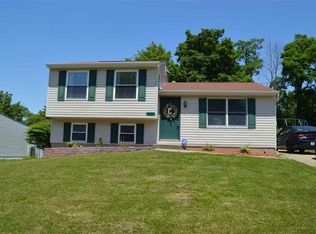
Brand-new roofMultiple living spacesDedicated officeComfortable family room
Perfectly positioned 3 Bedroom 1.5 Bath Tri-Level Home in Erlanger! Focus on making this home your own with confidence knowing all the major updates have already been completed within the last three years, including the HVAC system, hot water heater, appliances, and a brand-new roof. Offering multiple living spaces, including a comfortable family room and dedicated office, this home provides the flexibility today's buyers are looking for.
40 days
|
89
|
4
|
Likely to sell faster than
Zillow last checked:
Listing updated:
Listed by:
Samuel McCormack859-443-4952,
exp Realty, LLC
Source: NKMLS,MLS#: 644185

Facts & features
Interior
Bedrooms & bathrooms
Bedrooms: 3
Bathrooms: 2
Full bathrooms: 1
1/2 bathrooms: 1
Primary bedroom
Features: Carpet Flooring
Level: Second
Area: 156
Dimensions: 12 x 13
Bedroom 2
Features: Carpet Flooring
Level: Second
Area: 90
Dimensions: 9 x 10
Bedroom 3
Features: Carpet Flooring
Level: Second
Area: 132
Dimensions: 12 x 11
Dining room
Features: Luxury Vinyl Flooring
Level: First
Area: 90
Dimensions: 9 x 10
Family room
Features: Luxury Vinyl Flooring
Level: Lower
Area: 294
Dimensions: 21 x 14
Kitchen
Description: Stainless Steel Appliances
Features: Luxury Vinyl Flooring
Level: First
Area: 80
Dimensions: 8 x 10
Laundry
Features: Concrete Flooring
Level: Lower
Area: 121
Dimensions: 11 x 11
Living room
Features: Luxury Vinyl Flooring
Level: First
Area: 255
Dimensions: 17 x 15
Office
Features: Luxury Vinyl Flooring
Level: Lower
Area: 110
Dimensions: 10 x 11
Heating
Electric
Cooling
Central Air
Appliances
Included: Electric Range, Dishwasher, Disposal, Dryer, Microwave, Refrigerator, Washer
Laundry: Lower Level
Features
Walk-In Closet(s), Granite Counters
Windows: Vinyl Frames
Attic: Storage
Number of fireplaces: 1
Fireplace features: Wood Burning
Interior area
Total structure area: 1,036
Total interior livable area: 1,036 sqft
Property
Parking
Total spaces: 3
Parking features: Attached, Driveway, Garage Faces Front
Attached garage spaces: 1
Has uncovered spaces: Yes
Accessibility
Accessibility features: None
Features
Levels: Tri-Level
Patio & porch: Patio
Fencing: Chain Link
Lot
Size: 10,018 Square Feet
Dimensions: 150 x 71
Details
Parcel number: 0173007043.00
Construction
Type & style
Home type: SingleFamily
Architectural style: Other
Property subtype: Single Family Residence, Residential
Explore the cost of this home by adjusting the details. Changes won't be saved.
Principal & interest
$1,547
Mortgage insurance
$0
Property taxes
$170
Home insurance
$105
HOA fees
$0
Utilities
Not included
All calculations are estimates and provided by Zillow, Inc. for informational purposes only. Actual amounts may vary.
HOA fees may include property taxes on listings classified as Co-Ops. Contact the listing agent and/or owner for fee details.
Mortgage interest rates are dependent on a number of factors, including credit score, down payment, and repayment length. Interest rate data provided by Zillow Group Marketplace, Inc. as of 1/1/1970 from various mortgage lenders with which we have lead or other similar arrangements; the Estimated Payment is an average of those rates.
See how much you could borrow to make a competitive offer.