Skip main navigation
Sold for $4,665,000
Street View
  • $4,665,000

    3418 Stacey Ct, Mountain View, CA 94040

    4beds
    2,338sqft
    Single Family Residence, Residential
    Built in 1979
    8,214 Square Feet Lot
    $4,584,700 Zestimate®
    $1,995/sqft
    $7,949 Estimated rent

    Home value

    $4,584,700

    $4.22M - $5.00M

    $7,949/mo

    Zestimate® history
    Loading
    Loading...

    Owner options

    List your home for rent

    $7,949/mo

    Rent Zestimate®

    Find your next renter with Zillow Rental Manager. Plus, with online applications, you can quickly screen prospective tenants – for free.

    Learn more

    $7,949/mo

    Rent Zestimate®

    Refinance and save

    $29,332/mo

    Est. payment

    Refinancing to a lower rate could help reduce your monthly payments and save thousands over the life of the loan.

    See today's rates

    $29,332/mo

    Est. payment

    Explore your selling options

    Work with a Zillow partner agent

    Leverage their expertise and Zillow's premium Showcase listings to get your home seen by more buyers.

    Get started

    List with your own agent

    Get your home in front of millions of buyers by listing it on Zillow.

    Learn how to do it

    Sell it yourself

    Take full control of how buyers see your home on Zillow by listing For Sale by Owner (FSBO).

    List your home

    What's special

    Designer finishesLighted bocce ball courtImpressive single-story homeModern convenienceEat-in granite kitchenPicturesque tree-lined streetLuxurious primary suite
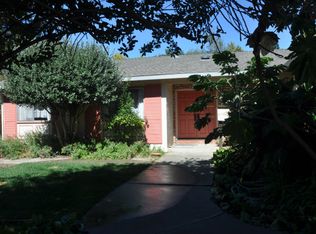
    Set on a picturesque tree-lined street in a coveted Mountain View neighborhood, this impressive single-story home w/Los Altos Schools, blends timeless elegance w/modern convenience. Rich hardwood floors flow throughout, complemented by custom artistic touches. The eat-in granite kitchen offers under cabinet lighting, premium appliances, reverse osmosis water filter and built-in speakers. The luxurious primary suite showcases high tray-lit ceilings, a remodeled bath w/leathered granite, radiant floors and designer finishes. The versatile fourth bedroom has full-size closet and built-in cabinetry for a 3-workstation office. The backyard was thoughtfully designed for entertaining-includes Bluestone patios plumbed for 5 gas heaters, outdoor kitchen w/BBQ, refrigerator, sink, lighted bocce ball court, built-in speakers, plus separate patio w/fire pit and seating wall. The versatile, state-of-the-art oversized 2-car garage offers endless possibilities whether as a fitness studio, bonus room, or traditional garage. Features include a striking metallic epoxy floor, retractable television, motorized lift for bicycle storage, refrigerator, and EV-charger wiring. All just blocks from acclaimed Los Altos schools, this home combines style, comfort, and location in one remarkable offering.

    Zillow last checked:

    Listing updated:

    Listed by:

    Bogard-Tanigami Team 70010064 650-924-8365,

    The Agency 650-668-0200

    Bought with:

    Kaiyu Ren, 01800852

    Compass

    Source: MLSListings Inc,MLS#: ML82019876MLS Logo

    Facts & features

    Interior

    Bedrooms & bathrooms
    • Bedrooms: 4
    • Bathrooms: 3
    • Full bathrooms: 2
    • 1/2 bathrooms: 1
    Bedroom
    • Features: PrimarySuiteRetreat, WalkinCloset
    Bathroom
    • Features: DoubleSinks, DualFlushToilet, Granite, ShoweroverTub1, Skylight, StallShower, UpdatedBaths, FullonGroundFloor, HalfonGroundFloor, OversizedTub
    Dining room
    • Features: EatinKitchen, FormalDiningRoom
    Family room
    • Features: SeparateFamilyRoom
    Kitchen
    • Features: Countertop_Granite
    Heating
    • Central Forced Air
    Cooling
    • Central Air
    Appliances
    • Included: Gas Cooktop, Dishwasher, Range Hood, Microwave, Electric Oven, Self Cleaning Oven, Refrigerator, Dryer, Washer
    • Laundry: Inside, In Utility Room
    Features
    • High Ceilings, One Or More Skylights, Video Audio System, Walk-In Closet(s)
    • Flooring: Carpet, Hardwood, Marble
    • Number of fireplaces: 2
    • Fireplace features: Family Room, Gas Starter, Living Room, Wood Burning
    Interior area
    • Total structure area: 2,338
    • Total interior livable area: 2,338 sqft

    Property

    Parking
    • Total spaces: 2
    • Parking features: Attached, Electric Vehicle Charging Station(s)
    • Attached garage spaces: 2
    Features
    • Stories: 1
    • Exterior features: Barbecue, Fenced, Fire Pit
    • Fencing: Back Yard
    Lot
    • Size: 8,214 sqft
    Details
    • Parcel number: 19710053
    • Zoning: R1-8L
    • Special conditions: Standard

    Construction

    Type & style
    • Home type: SingleFamily
    • Property subtype: Single Family Residence, Residential
    Materials
    • Foundation: Concrete Perimeter
    • Roof: Composition, Shingle
    Condition
    • New construction: No
    • Year built: 1979

    Utilities & green energy

    • Gas: PublicUtilities
    • Sewer: Public Sewer
    • Water: Public
    • Utilities for property: Public Utilities, Water Public

    Community & neighborhood

    Location
    • Region: Mountain View

    Other

    Other facts
    • Listing agreement: ExclusiveRightToSell
    • Listing terms: CashorConventionalLoan

    Price history

    DateEventPrice
    9/17/2025Sold$4,665,000+6.1%$1,995/sqft
    Source: MLSListings Inc #ML82019876 Report a problem
    9/12/2025Pending sale$4,398,000$1,881/sqft
    Source: MLSListings Inc #ML82019876 Report a problem
    9/2/2025Listed for sale$4,398,000+592.6%$1,881/sqft
    Source: MLSListings Inc #ML82019876 Report a problem
    6/28/1996Sold$635,000$272/sqft
    Source: Public Record Report a problem

    Public tax history

    YearProperty taxesTax assessment
    2025$13,095 +3.4%$1,054,887 +2%
    2024$12,661 +1.7%$1,034,204 +2%
    2023$12,453 +0.8%$1,013,927 +2%
    2022$12,356 -0.5%$994,047 +2%
    2021$12,419 -0.8%$974,557 +1%
    2020$12,513 $964,565 +2%
    2019$12,513 +6%$945,653 +2%
    2018$11,809 $927,111 +2%
    2017$11,809 +3.8%$908,933 +2%
    2016$11,374 +4.1%$891,112 +1.5%
    2015$10,929 +1.1%$877,728 +2%
    2014$10,811 $860,536 +0.5%
    2013-- $856,648 +2%
    2012-- $839,852 +2%
    2011-- $823,385 +0.8%
    2010-- $817,232 -0.2%
    2009-- $819,174 +2%
    2008-- $803,113 +2%
    2007-- $787,367 +2%
    2006-- $771,929 +2%
    2005-- $756,794 +2%
    2004-- $741,956 +1.9%
    2003-- $728,359 +2%
    2002-- $714,078 +2%
    2001-- $700,078

    Find assessor info on the county website

    Neighborhood: 94040

    Nearby schools

    GreatSchools rating
    Schools provided by the listing agent
    • Elementary: OakAvenueElementary
    • Middle: GeorginaPBlachIntermediate
    • High: MountainViewHigh_1
    • District: LosAltosElementary

    Source: MLSListings Inc. This data may not be complete. We recommend contacting the local school district to confirm school assignments for this home.

    Get a cash offer in 3 minutes
    Find out how much your home could sell for in as little as 3 minutes with a no-obligation cash offer.
    Estimated market value
    $4,584,700
    Get a cash offer in 3 minutes
    Find out how much your home could sell for in as little as 3 minutes with a no-obligation cash offer.
    Estimated market value
    $4,584,700