Stunning 4 Bedroom, 4 Bath Home in The Meadows! Open & Bright Great Room with Gas Fireplace, Entertainment Niches, Abundance of Lighting, Plantation Shutters & Trey Ceiling is Open to the Gourmet Kitchen & Dining! Beautiful Kitchen with Quartz Counters, Extended Custom Cabinets, Upgraded Stainless Appliances with Gas Cooktop & Refrigerator Stays! Casual Dining Area with Patio Access. Upstairs Luxury Master Suite with Ceiling Fan, Lots of Windows & European 5 Pc Bath with Large Walk In Closet! 2 Secondary Bedrooms Share a Full Bath. The Loft Provides a Fabulous Entertainment Area Separating the Bedrooms, it is Wired for Surround Sound! Finished Lower Level with Game Room, Perfect for Entertaining, Additional 4th Bedroom, Full Bath & Storage Area! Private Small Back Yard with Patio & Terraced Garden Area! Oversized Wide 2 Car Garage is Fully Finished, Insulated, Epoxy Floor Coating, Electric Heater Stays & Multiple 220 Outlets! Additional Extras Include: Whole House Electro-Static Air Purifier System, Humidifier, Radon Mitigation System, Concrete Tile Roof, Low Maintenance Exterior with Brick Paver Driveway!
Sold for $715,000
Zillow last checked:
Listing updated:
Bought with:
Bob Calicchia, 001320337
Total Realty Corp.
Source: REcolorado as distributed by MLS GRID,MLS#: 7336616
Price history
| Date | Event | Price |
|---|---|---|
| 9/21/2026 | Sold | $715,000-1.4%$202/sqft |
Source:  REcolorado as distributed by MLS GRID #7336616 Report a problem REcolorado as distributed by MLS GRID #7336616 Report a problem | ||
| 8/23/2026 | Pending sale | $725,000$205/sqft |
Source: REcolorado as distributed by MLS GRID #7336616 Report a problem | ||
| 8/19/2026 | Listed for sale | $725,000+45%$205/sqft |
Source: REcolorado as distributed by MLS GRID #7336616 Report a problem | ||
| 6/29/2018 | Sold | $500,000-2%$141/sqft |
Source: Public Record Report a problem | ||
| 5/8/2018 | Pending sale | $510,000$144/sqft |
Source: RE/MAX Professionals #4404553 Report a problem | ||
| 5/1/2018 | Listed for sale | $510,000+22.3%$144/sqft |
Source: RE/MAX Professionals #4404553 Report a problem | ||
| 2/23/2015 | Sold | $417,000-1.9%$118/sqft |
Source: Public Record Report a problem | ||
| 1/24/2015 | Listed for sale | $424,900+5.9%$120/sqft |
Source: Keller Williams Realty Success, LLC #6389919 Report a problem | ||
| 10/26/2011 | Sold | $401,100$113/sqft |
Source: Public Record Report a problem | ||
Nearby homes
- $618,3003 bd3 ba1.9k sqft3412 Starry Night Loop, Castle Rock, CO 80109Off Market
- $616,2004 bd4 ba3.2k sqft3446 Starry Night Loop, Castle Rock, CO 80109Off Market
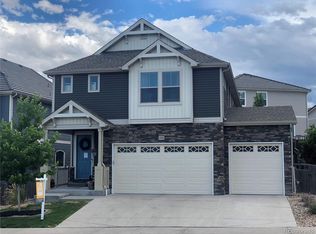
- $662,8004 bd3 ba3.1k sqft3485 Sky Church Dr, Castle Rock, CO 80109Off Market
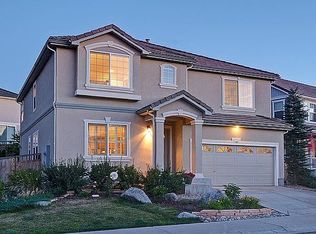
- $693,4005 bd4 ba4.3k sqft3480 Starry Night Loop, Castle Rock, CO 80109Off Market
Get a cash offer in 3 minutes
Find out how much your home could sell for in as little as 3 minutes with a no-obligation cash offer.
Estimated market value
$714,700
