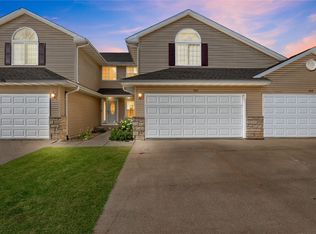
This move-in-ready condo has been beautifully updated throughout and looks like it belongs in the pages of a magazine. Vaulted floor-to-ceiling windows fill the main living area with natural light and frame the private, wooded backdrop, while the open staircase, new LVP flooring, updated lighting, and electric fireplace with built-in cabinetry give the home a polished, high-end feel. The open kitchen is made for gathering, with a new Italian Lofra gas range, refrigerator, microwave, sink, Moen faucet, backsplash, and Pottery Barn hardware. New carpet and pad continue throughout the upper level and stairs, and the finished walkout lower level provides even more room to spread out, along with plenty of storage. Outside, the new Trex deck with maintenance-free railings offers a peaceful place to enjoy the tree-lined backyard. With three bedrooms, two and a half bathrooms, 2,350 finished square feet, an attached two-car garage, and a $200 monthly HOA fee covering lawn care, snow removal, and exterior maintenance, this home makes condo living easy. Conveniently located on Cedar Rapids’ southwest side near the Eastern Iowa Airport, with College Community schools and quick access throughout the Corridor. And yes, it can be a rental. But once you see what this beautifully updated condo has to offer, you may want to keep it for yourself.
Sold for $270,000
Zillow last checked:
Listing updated:
Bought with:
Nonmember NONMEMBER
NONMEMBER
Source: Iowa City Area AOR,MLS#: 202605204
Price history
| Date | Event | Price |
|---|---|---|
| 9/28/2026 | Sold | $270,000+8.9%$115/sqft |
Source:  Iowa City Area AOR #202605204 Report a problem Iowa City Area AOR #202605204 Report a problem | ||
| 8/31/2026 | Pending sale | $247,900$105/sqft |
Source:  CRAAR, CDRMLS #2605871 Report a problem CRAAR, CDRMLS #2605871 Report a problem | ||
| 8/25/2026 | Listed for sale | $247,900+12.7%$105/sqft |
Source: CRAAR, CDRMLS #2605871 Report a problem | ||
| 8/2/2022 | Sold | $220,000+4.8%$94/sqft |
Source: CRAAR, CDRMLS #2204380 Report a problem | ||
| 6/24/2022 | Pending sale | $210,000$89/sqft |
Source: CRAAR, CDRMLS #2204380 Report a problem | ||
| 6/22/2022 | Listed for sale | $210,000+36.4%$89/sqft |
Source: CRAAR, CDRMLS #2204380 Report a problem | ||
| 8/27/2013 | Sold | $154,000-3.7%$66/sqft |
Source: Public Record Report a problem | ||
| 7/24/2013 | Price change | $159,900-1.2%$68/sqft |
Source: Coldwell Banker Hedges Realty #1303547 Report a problem | ||
| 7/10/2013 | Price change | $161,900-1.2%$69/sqft |
Source: Coldwell Banker Hedges Realty #1303547 Report a problem | ||
| 6/22/2013 | Price change | $163,900-1.2%$70/sqft |
Source: Coldwell Banker Hedges Realty #1303547 Report a problem | ||
| 5/21/2013 | Listed for sale | $165,900+3.4%$71/sqft |
Source: Coldwell Banker Hedges #1303547 Report a problem | ||
| 5/26/2010 | Sold | $160,500+4.9%$68/sqft |
Source: Public Record Report a problem | ||
| 7/3/2006 | Sold | $153,000$65/sqft |
Source: Public Record Report a problem | ||
Nearby homes

Sell for more on Zillow
Get a Zillow Showcase℠ listing at no additional cost and you could sell for .
$270,000
2% more
+$5,400
With Zillow Showcase(estimated)
$275,400
