Exceptional Upper Arlington location near the renowned Ohio State University Golf Club and just minutes from The Wellington School and Upper Arlington High School! This custom-built, one-owner home by Derrick Layer is only 10 years young and offers quality construction, thoughtful design, and a prime setting northwest of Tremont and Fishinger Roads. A concrete driveway welcomes you to this beautifully maintained 4-bedroom, 2.5-bath home. Inside, you'll find a spacious east-facing Great Room filled with natural light and huge woodburning fireplace (never used), opening to a west-facing Kitchen ideal for entertaining. The Kitchen features a huge walk-in butler's pantry and easy access to the main living areas. The first floor also includes a private Den/Office and convenient laundry room. The owner's suite is truly impressive, highlighted by an enormous 24-foot walk-in closet and a wonderful spa-like bath. Three additional bedrooms and a full hall bath are thoughtfully separated from the owner's suite, offering privacy and flexibility. The massive unfinished lower level offers endless possibilities--perfect for a future rec room, wet bar, pool table area, big-screen TV, or home theater projector space. An additional large unfinished storage area and radon mitigation system provide even more functionality. A rare opportunity to own a newer home in Upper Arlington, within walking distance to top-rated schools and close to parks, shopping, and dining.
Showings begin Friday, April 10, 2026 at 9:00 AM. Easy to show with fast possession available.
Sold for $820,000
$820,000
3418 Sunningdale Way, Columbus, OH 43221
4beds
2,580sqft
Single Family Residence
Built in 2016
0.31 Acres Lot
$-- Zestimate®
$318/sqft
$4,318 Estimated rent
Home value
Not available
Estimated sales range
Not available
$4,318/mo
Zestimate® history
Owner options
List your home for rent
$4,318/mo
Rent Zestimate®
Find your next renter with Zillow Rental Manager. Plus, with online applications, you can quickly screen prospective tenants – for free.
$4,318/mo
Rent Zestimate®
Refinance and save
$4,430/mo
Est. payment
Refinancing to a lower rate could help reduce your monthly payments and save thousands over the life of the loan.
$4,430/mo
Est. payment
Explore your selling options
Work with a Zillow partner agent
Leverage their expertise and Zillow's premium Showcase listings to get your home seen by more buyers.
Get startedList with your own agent
Get your home in front of millions of buyers by listing it on Zillow.
Learn how to do itSell it yourself
Take full control of how buyers see your home on Zillow by listing For Sale by Owner (FSBO).
List your homeWhat's special
Zillow last checked:
Listing updated:
Listed by:
Thomas F Calhoon 614-296-3400,
Berkshire Hathaway HS Calhoon
Bought with:
Drew Basil, 2016005465
The Brokerage House
Source: Columbus and Central Ohio Regional MLS ,MLS#: 226007159
Facts & features
Interior
Bedrooms & bathrooms
- Bedrooms: 4
- Bathrooms: 3
- Full bathrooms: 2
- 1/2 bathrooms: 1
Heating
- Forced Air
Cooling
- Central Air
Appliances
- Included: Dishwasher, Gas Range, Gas Water Heater, Humidifier, Microwave, Refrigerator
- Laundry: Electric Dryer Hookup
Features
- Flooring: Wood, Carpet, Ceramic/Porcelain
- Windows: Insulated Windows
- Basement: Full
- Number of fireplaces: 1
- Fireplace features: Wood Burning, One
- Common walls with other units/homes: No One Above
Interior area
- Total structure area: 2,580
- Total interior livable area: 2,580 sqft
Property
Parking
- Total spaces: 2
- Parking features: Garage Door Opener, Attached
- Attached garage spaces: 2
Features
- Levels: Multi/Split
- Patio & porch: Patio
Lot
- Size: 0.31 Acres
Details
- Parcel number: 070009450
- Special conditions: Standard
Construction
Type & style
- Home type: SingleFamily
- Property subtype: Single Family Residence
Materials
- Foundation: Block
Condition
- New construction: No
- Year built: 2016
Utilities & green energy
- Sewer: Public Sewer
- Water: Public
Community & HOA
Community
- Subdivision: Sundridge Fairway
HOA
- Has HOA: No
Location
- Region: Columbus
Financial & listing details
- Price per square foot: $318/sqft
- Tax assessed value: $581,000
- Annual tax amount: $11,196
- Date on market: 3/25/2026
- Listing terms: VA Loan,FHA,Conventional
Price history
| Date | Event | Price |
|---|---|---|
| 4/15/2026 | Sold | $820,000+320.5%$318/sqft |
Source:  Columbus and Central Ohio Regional MLS #226007159 Report a problem Columbus and Central Ohio Regional MLS #226007159 Report a problem | ||
| 5/30/1997 | Sold | $195,000$76/sqft |
Source: Public Record Report a problem | ||
Public tax history
| Year | Property taxes | Tax assessment |
|---|---|---|
| 2024 | $11,205 +0.9% | $203,350 |
| 2023 | $11,102 +2.6% | $203,350 +24.3% |
| 2022 | $10,818 +13% | $163,560 |
| 2021 | $9,576 +0.9% | $163,560 |
| 2020 | $9,491 +0.2% | $163,560 +12.6% |
| 2019 | $9,470 -0.9% | $145,320 |
| 2018 | $9,555 | $145,320 +12.1% |
| 2017 | $9,555 +372.9% | $129,680 +229.9% |
| 2016 | $2,021 +0.1% | $39,310 |
| 2015 | $2,019 | $39,310 -60.2% |
| 2014 | $2,019 -29.5% | $98,810 +10% |
| 2013 | $2,866 -45% | $89,810 |
| 2011 | $5,208 -1.3% | $89,810 -2.4% |
| 2010 | $5,274 -7.4% | $92,015 |
| 2008 | $5,693 +2.3% | $92,015 |
| 2007 | $5,563 +11.5% | -- |
| 2006 | $4,988 +1.4% | -- |
| 2005 | $4,921 +5% | -- |
| 2004 | $4,685 +13.2% | -- |
| 2003 | $4,140 -0.2% | -- |
| 2002 | $4,148 +8.1% | -- |
| 2001 | $3,836 +10.4% | -- |
| 2000 | $3,476 | -- |
Find assessor info on the county website
Neighborhood: 43221
Nearby homes
- $616,8003 bd2 ba1.9k sqft3430 Sunningdale Way, Upper Arlington, OH 43221Off Market
- $761,8003 bd2 ba1.8k sqft3404 Sunningdale Way, Columbus, OH 43221Off Market
- $679,1004 bd3 ba2k sqft3425 Sunningdale Way, Columbus, OH 43221Off Market
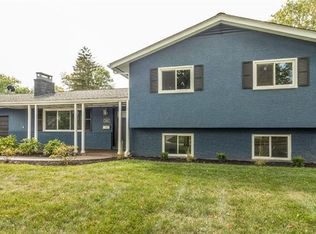
- $1,111,2004 bd5 ba3.3k sqft3394 Sunningdale Way, Columbus, OH 43221Off Market
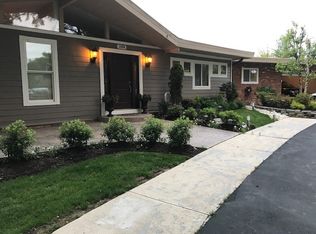
- $975,8004 bd2 ba667 sqft3411 Sunningdale Way, Upper Arlington, OH 43221Off Market
- $897,4003 bd2 ba2k sqft1593 Pemberton Dr, Columbus, OH 43221Off Market
- $535,0003 bd2 ba1.6k sqft3444 Sunningdale Way, Columbus, OH 43221Sold
- $1,315,1004 bd5 ba4.1k sqft1585 Pemberton Dr, Columbus, OH 43221Off Market
Nearby schools
GreatSchools rating
- 8/10Greensview Elementary SchoolGrades: K-5Distance: 1.3 mi
- 8/10Hastings Middle SchoolGrades: 6-8Distance: 0.7 mi
- 9/10Upper Arlington High SchoolGrades: 9-12Distance: 0.7 mi


Get pre-qualified for a loan
At Zillow Home Loans, we can pre-qualify you in as little as 5 minutes with no impact to your credit score.An equal housing lender. NMLS #10287.
- Ohio
- Franklin County
- Upper Arlington
- 43221
- 3418 Sunningdale Way
Nearby cities
Nearby zip codes
Other Upper Arlington Topics
