Welcome to 3418 Swan CT. Nestled in Arlington, TX, this property enjoys a prime location close to essential amenities, schools, parks, and major transportation routes and easy access to shopping centers, dining options, and entertainment venues. 3 bedrooms, 2 full baths, and 2 garage spaces. This cute house boasts tons of upgrades such as Wood like ceramic tile throughout the house, renovated kitchen with white cabinets, granite countertops, and SS appliances. Beautifully upgraded wood-burning fireplace in the living area. Painted with vibrant and cheerful colors to make it even cozier. Remodeled bathrooms with granite countertops and beautiful ceramic tile in the shower. For those looking to invest, this property could present an excellent opportunity. The desirable location and attractive features make it a promising option for rental income or future appreciation.
Sold
Price Unknown
3418 Swan Ct, Arlington, TX 76015
3beds
1,262sqft
Single Family Residence
Built in 1985
5,009 Square Feet Lot
$268,000 Zestimate®
$--/sqft
$2,081 Estimated rent
Home value
$268,000
$255,000 - $281,000
$2,081/mo
Zestimate® history
Owner options
List your home for rent
$2,081/mo
Rent Zestimate®
Find your next renter with Zillow Rental Manager. Plus, with online applications, you can quickly screen prospective tenants – for free.
$2,081/mo
Rent Zestimate®
Refinance and save
Refinancing to a lower rate could help reduce your monthly payments and save thousands over the life of the loan.
Explore your selling options
Work with a Zillow partner agent
Leverage their expertise and Zillow's premium Showcase listings to get your home seen by more buyers.
Get startedList with your own agent
Get your home in front of millions of buyers by listing it on Zillow.
Learn how to do itSell it yourself
Take full control of how buyers see your home on Zillow by listing For Sale by Owner (FSBO).
List your homeWhat's special
Dining optionsEntertainment venuesBeautifully upgraded wood-burning fireplaceRemodeled bathroomsRenovated kitchenClose to essential amenitiesMajor transportation routes
Zillow last checked:
Listing updated:
Listed by:
Alejandra Lablanca 0615505 817-703-8191,
Keller Williams Realty 817-329-8850,
Manuel Ortiz 0726377 469-386-9136,
Keller Williams Realty
Bought with:
Eva Preciado
Fathom Realty, LLC
Source: NTREIS,MLS#: 20389295
Facts & features
Interior
Bedrooms & bathrooms
- Bedrooms: 3
- Bathrooms: 2
- Full bathrooms: 2
Primary bedroom
- Features: Walk-In Closet(s)
- Level: First
- Dimensions: 14 x 11
Bedroom
- Level: First
- Dimensions: 10 x 11
Bedroom
- Level: First
- Dimensions: 11 x 10
Primary bathroom
- Features: Built-in Features, Granite Counters, Jetted Tub
- Level: First
Dining room
- Level: First
- Dimensions: 12 x 9
Kitchen
- Features: Breakfast Bar, Built-in Features, Granite Counters
- Level: First
Living room
- Level: First
- Dimensions: 20 x 14
Heating
- Central, Electric
Cooling
- Central Air, Ceiling Fan(s), Electric
Appliances
- Included: Dishwasher, Electric Range, Disposal, Microwave, Refrigerator, Vented Exhaust Fan
- Laundry: Laundry in Utility Room
Features
- Decorative/Designer Lighting Fixtures, Granite Counters, High Speed Internet, Walk-In Closet(s)
- Flooring: Ceramic Tile
- Windows: Window Coverings
- Has basement: No
- Number of fireplaces: 1
- Fireplace features: Living Room, Masonry, Wood Burning
Interior area
- Total interior livable area: 1,262 sqft
Property
Parking
- Total spaces: 2
- Parking features: Door-Multi, Driveway, Garage Faces Front, Garage
- Attached garage spaces: 2
- Has uncovered spaces: Yes
Features
- Levels: One
- Stories: 1
- Patio & porch: Covered
- Exterior features: Rain Gutters
- Pool features: None
- Fencing: Fenced,Wood
Lot
- Size: 5,009 Square Feet
- Features: Back Yard, Cul-De-Sac, Greenbelt, Interior Lot, Lawn, Sprinkler System
- Residential vegetation: Brush
Details
- Parcel number: 05489490
Construction
Type & style
- Home type: SingleFamily
- Architectural style: Traditional,Detached
- Property subtype: Single Family Residence
- Attached to another structure: Yes
Materials
- Brick
- Foundation: Slab
- Roof: Composition
Condition
- Year built: 1985
Utilities & green energy
- Sewer: Public Sewer
- Water: Public
- Utilities for property: Sewer Available, Water Available
Community & HOA
Community
- Subdivision: Waverly Place
HOA
- Has HOA: No
Location
- Region: Arlington
Financial & listing details
- Tax assessed value: $277,407
- Annual tax amount: $4,850
- Date on market: 9/3/2023
- Cumulative days on market: 59 days
- Listing terms: Cash,Conventional,FHA,Texas Vet,VA Loan
Price history
| Date | Event | Price |
|---|---|---|
| 10/20/2023 | Sold | -- |
Source: NTREIS #20389295 Report a problem | ||
| 9/29/2023 | Pending sale | $280,000$222/sqft |
Source: NTREIS #20389295 Report a problem | ||
| 9/23/2023 | Contingent | $280,000$222/sqft |
Source: NTREIS #20389295 Report a problem | ||
| 9/12/2023 | Price change | $280,000-1.8%$222/sqft |
Source: NTREIS #20389295 Report a problem | ||
| 9/7/2023 | Listed for sale | $285,000$226/sqft |
Source: NTREIS #20389295 Report a problem | ||
| 8/27/2023 | Listing removed | -- |
Source: NTREIS #20389295 Report a problem | ||
| 8/21/2023 | Price change | $285,000-1.7%$226/sqft |
Source: NTREIS #20389295 Report a problem | ||
| 7/25/2023 | Listed for sale | $290,000+53.4%$230/sqft |
Source: NTREIS #20389295 Report a problem | ||
| 6/24/2020 | Sold | -- |
Source: Agent Provided Report a problem | ||
| 5/27/2020 | Pending sale | $189,000$150/sqft |
Source: JP and Associates REALTORS #14327348 Report a problem | ||
| 3/25/2020 | Listed for sale | $189,000+72%$150/sqft |
Source: Owner Report a problem | ||
| 5/1/2015 | Sold | -- |
Source: Agent Provided Report a problem | ||
| 3/27/2015 | Pending sale | $109,900$87/sqft |
Source: RE/MAX PINNACLE GROUP REALTORS #13110788 Report a problem | ||
| 3/18/2015 | Listed for sale | $109,900$87/sqft |
Source: RE/MAX Pinnacle Group REALTORS #13110788 Report a problem | ||
Public tax history
| Year | Property taxes | Tax assessment |
|---|---|---|
| 2025 | $3,985 -34.3% | $277,407 |
| 2024 | $6,063 +15.2% | $277,407 +16.3% |
| 2023 | $5,262 +8.5% | $238,478 +22.3% |
| 2022 | $4,850 +9.6% | $194,988 +13% |
| 2021 | $4,425 +47.9% | $172,561 +27.8% |
| 2020 | $2,993 +5.9% | $135,000 |
| 2019 | $2,825 +7.7% | $135,000 +12.5% |
| 2018 | $2,623 -0.8% | $120,000 |
| 2017 | $2,645 +8.9% | $120,000 +9.5% |
| 2016 | $2,428 +28.8% | $109,605 +70.3% |
| 2015 | $1,886 | $64,374 -10% |
| 2014 | $1,886 | $71,500 |
| 2013 | -- | $71,500 -7.6% |
| 2012 | -- | $77,400 |
| 2011 | -- | $77,400 -0.3% |
| 2010 | -- | $77,600 -5.6% |
| 2009 | -- | $82,200 -5% |
| 2008 | -- | $86,500 +7.6% |
| 2007 | -- | $80,400 -2.8% |
| 2006 | -- | $82,700 |
| 2005 | -- | $82,700 |
| 2004 | -- | $82,700 |
| 2003 | -- | $82,700 +6.4% |
| 2002 | -- | $77,700 +14.3% |
| 2001 | -- | $68,000 +4.8% |
| 2000 | -- | $64,900 |
Find assessor info on the county website
Neighborhood: East
Nearby homes
- $268,0003 bd2 ba1.4k sqft3416 Swan Ct, Arlington, TX 76015Off Market
- $272,2003 bd2 ba1.4k sqft3420 Swan Ct, Arlington, TX 76015Off Market
- $315,9005 bd3 ba2.4k sqft901 Waverly Dr, Arlington, TX 76015Off Market

- $172,4073 bd2 ba1.4k sqft903 Waverly Dr, Arlington, TX 76015Off Market
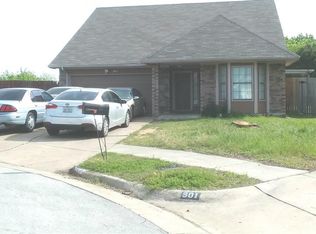
- $283,2003 bd2 ba1.4k sqft3414 Swan Ct, Arlington, TX 76015Off Market
- $230,8003 bd2 ba1k sqft3417 Swan Ct, Arlington, TX 76015Off Market
- $229,3003 bd2 ba1k sqft3415 Swan Ct, Arlington, TX 76015Off Market
- $260,9003 bd2 ba1.4k sqft3412 Swan Ct, Arlington, TX 76015Off Market
Nearby schools
GreatSchools rating
- 5/10Foster Elementary SchoolGrades: PK-6Distance: 0.4 mi
- 7/10Gunn Junior High SchoolGrades: 6-8Distance: 0.9 mi
- 3/10Bowie High SchoolGrades: 9-12Distance: 3.2 mi
Schools provided by the listing agent
- Elementary: Foster
- High: Bowie
- District: Arlington ISD
Source: NTREIS. This data may not be complete. We recommend contacting the local school district to confirm school assignments for this home.
Get a cash offer in 3 minutes
Find out how much your home could sell for in as little as 3 minutes with a no-obligation cash offer.
Estimated market value
$268,000
Get a cash offer in 3 minutes
Find out how much your home could sell for in as little as 3 minutes with a no-obligation cash offer.
Estimated market value
$268,000
- Texas
- Tarrant County
- Arlington
- 76015
- East
- 3418 Swan Ct
