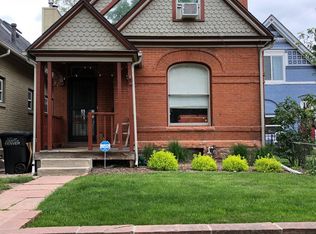
Architectural style meets everyday comfort in this custom modern home in Denver’s coveted LoHi. A bold mix of cedar, glass, and clean lines sets the tone, while vaulted ceilings, exposed beams, skylights, and walls of glass fill the open living area with light. Wide-plank hardwoods connect the living room with floating media console, dining area, and the striking designer kitchen with black cabinetry, high-end appliances, and dramatic lighting.
Upstairs, the vaulted primary suite feels like a retreat with built-ins, a spa-style bath with dual vanities, bold tile, a glass walk-in shower, and a custom closet with ladder-access loft. A nearby office or nursery completes the level.
The main floor offers two bedrooms, a full bath, half bath, and a large mudroom/laundry with dual washer/dryer hookups. The finished lower level features a bright living space and a combined two-bedroom layout currently used as a fitness room—easily converted to two conforming bedrooms with the simple addition of a wall. The private yard with low-maintenance turf and sprinkler system is ideal for gatherings. The oversized garage includes 220v wiring, and the well-finished ADU above is perfect for guests, in-laws, or rental income. Oversized windows throughout create a seamless indoor-outdoor feel.
Set on a quiet street yet steps to LoHi’s best dining, coffee, and culture, this home delivers refined, stylish, modern Denver living. Radon mitigation system installed 4/14/26 with 5 year warranty.
Sold for $2,575,000
Zillow last checked:
Listing updated:
Bought with:
Kris Kerr, 100034546
LIV Sotheby's International Realty
Source: REcolorado as distributed by MLS GRID,MLS#: 7425595
Price history
| Date | Event | Price |
|---|---|---|
| 7/29/2026 | Sold | $2,575,000-7.9%$606/sqft |
Source:  REcolorado as distributed by MLS GRID #7425595 Report a problem REcolorado as distributed by MLS GRID #7425595 Report a problem | ||
| 7/2/2026 | Pending sale | $2,795,000$657/sqft |
Source: REcolorado as distributed by MLS GRID #7425595 Report a problem | ||
| 5/7/2026 | Price change | $2,795,000-5.3%$657/sqft |
Source: REcolorado as distributed by MLS GRID #7425595 Report a problem | ||
| 4/14/2026 | Listed for sale | $2,950,000$694/sqft |
Source: REcolorado as distributed by MLS GRID #7425595 Report a problem | ||
| 4/14/2026 | Pending sale | $2,950,000$694/sqft |
Source: REcolorado as distributed by MLS GRID #7425595 Report a problem | ||
| 10/22/2025 | Price change | $2,950,000-4.8%$694/sqft |
Source: REcolorado as distributed by MLS GRID #7425595 Report a problem | ||
| 9/3/2025 | Listed for sale | $3,100,000+798.6%$729/sqft |
Source: REcolorado as distributed by MLS GRID #7425595 Report a problem | ||
| 6/25/2019 | Sold | $345,000-50.6%$81/sqft |
Source: EXIT Realty solds #2817641528183031905 Report a problem | ||
| 2/19/2019 | Pending sale | $699,000$164/sqft |
Source: LIV Sotheby's International Realty #3319024 Report a problem | ||
| 2/11/2019 | Listed for sale | $699,000+105.6%$164/sqft |
Source: LIV Sotheby's International Realty #3319024 Report a problem | ||
| 1/22/2015 | Listing removed | $1,795 |
Source: Acute Property Management Report a problem | ||
| 1/14/2015 | Price change | $1,795-5.3% |
Source: Acute Property Management Report a problem | ||
| 12/30/2014 | Listed for rent | $1,895 |
Source: Acute Property Management Report a problem | ||
| 12/3/2014 | Sold | $340,000+24.9%$80/sqft |
Source: Agent Provided Report a problem | ||
| 7/18/2014 | Sold | $272,225+2077.8%$64/sqft |
Source: Agent Provided Report a problem | ||
| 3/1/1976 | Sold | $12,500$3/sqft |
Source: Agent Provided Report a problem | ||