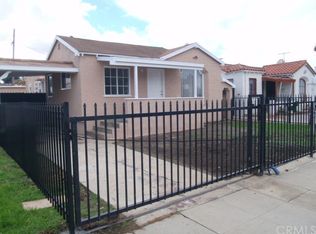
Beautifully updated home that blends classic architecture with modern style in one of LA’s most exciting and rapidly growing neighborhoods. Located on a quiet, well-kept street and minutes from SoFi Stadium, the Kia Forum, Intuit Dome, YouTube Theater, Hollywood Park, Cinepolis, and the new Cosm venue, this home offers unbeatable convenience and lifestyle appeal.
Inside, the home features a bright living room with a modern fireplace, warm vinyl flooring, and a signature architectural picture window. An elegant arched doorway leads to the formal dining room, and the updated kitchen includes white cabinetry, black hardware, stainless steel appliances, and generous counter space. Both bathrooms have been tastefully updated with contemporary finishes.
The home offers multiple versatile bedrooms plus a bonus room behind the garage, ideal for an office, gym, studio, or guest space. A clean, spacious two-car garage adds flexibility, and the property includes ADU plans with city-approved permits ready to be pulled, offering excellent potential for added value, rental income, or multi-generational living.
The backyard is designed for true indoor-outdoor living, featuring a covered lounge, perfect for entertaining, outdoor dining space, a grassy lawn, and a dedicated children’s play zone with a large play structure.
Move-in ready, thoughtfully updated, and packed with unique features. This home delivers comfort, character, and opportunity in a prime LA location.
Sold for $835,000
Zillow last checked:
Listing updated:
Bought with:
Blanca Dominguez, DRE #01747070
Big Block Powerhouse Realty
Source: CRMLS,MLS#: SB26126096 Originating MLS: California Regional MLS
Originating MLS: California Regional MLSPrice history
| Date | Event | Price |
|---|---|---|
| 8/13/2026 | Sold | $835,000$666/sqft |
Source:  CRMLS #SB26126096 Report a problem CRMLS #SB26126096 Report a problem | ||
| 7/7/2026 | Pending sale | $835,000+131.9%$666/sqft |
Source: CRMLS #SB26126096 Report a problem | ||
| 12/8/2014 | Sold | $360,000-9.8%$287/sqft |
Source: Public Record Report a problem | ||
| 10/29/2004 | Sold | $399,000$318/sqft |
Source: Public Record Report a problem | ||
Nearby homes

Get a cash offer in 3 minutes
Find out how much your home could sell for in as little as 3 minutes with a no-obligation cash offer.
Estimated market value
$825,900
