Skip main navigation
Closed
  • $245,000

    3418 W 82nd Pl, Chicago, IL 60652

    2beds
    1,202sqft
    Single Family Residence
    Built in 1948
    6,250 Square Feet Lot
    $236,000 Zestimate®
    $204/sqft
    $2,549 Estimated rent

    Home value

    $236,000

    $224,000 - $248,000

    $2,549/mo

    Zestimate® history
    Loading
    Loading...

    Owner options

    List your home for rent

    $2,549/mo

    Rent Zestimate®

    Find your next renter with Zillow Rental Manager. Plus, with online applications, you can quickly screen prospective tenants – for free.

    Learn more

    $2,549/mo

    Rent Zestimate®

    Refinance and save

    $1,804/mo

    Est. payment

    Refinancing to a lower rate could help reduce your monthly payments and save thousands over the life of the loan.

    See today's rates

    $1,804/mo

    Est. payment

    Explore your selling options

    Work with a Zillow partner agent

    Leverage their expertise and Zillow's premium Showcase listings to get your home seen by more buyers.

    Get started

    List with your own agent

    Get your home in front of millions of buyers by listing it on Zillow.

    Learn how to do it

    Sell it yourself

    Take full control of how buyers see your home on Zillow by listing For Sale by Owner (FSBO).

    List your home

    What's special

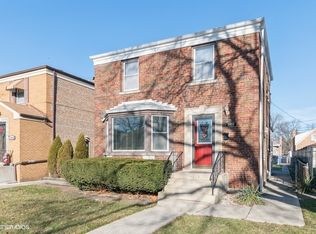
    This house is where it all comes together. Classic Chicago craftsmanship meets timeless curb appeal in this 2-story brick Georgian residence, ideally situated in the popular Ashburn neighborhood. Known for its solid construction and enduring architectural character, this home offers a fantastic opportunity for buyers ready to bring their vision to life. Offering just over 1,200 square feet of living space, this home features 2 bedrooms and 2 full bathrooms in a layout that's ready for your personal touch. This property is your canvas - making it a great fit for buyers looking to build equity through renovation, investors, or anyone eager to customize a home to their own taste. The 4,100 sq ft lot includes a fully fenced-in backyard - perfect for pets, entertaining, or simply enjoying some outdoor space of your own. A detached 2-car garage adds valuable storage and parking, with extra potential for workshop or hobby use. Ashburn is known for its tree-lined streets, strong sense of community, and convenient access to parks, schools, and transit. With solid brick construction and great bones in a well-established neighborhood, this is a rare chance to invest in a home with real long-term potential. Bring your vision - this Ashburn gem is ready to be reimagined!

    Zillow last checked:

    Listing updated:

    Listed by:

    Dona L Crane, GREEN donacrane@gmail.com,

    EXIT Strategy Realty

    Bought with:

    Harry Ventimiglia

    Keller Williams Preferred Rlty

    Source: MRED as distributed by MLS GRID,MLS#: 12700578MLS Logo

    Facts & features

    Interior

    Bedrooms & bathrooms
    • Bedrooms: 2
    • Bathrooms: 2
    • Full bathrooms: 2
    Rooms
    • Room types: Family Room
    Primary bedroom
    • Features: Flooring (Carpet)
    • Level: Second
    • Area: 143 Square Feet
    • Dimensions: 13X11
    Bedroom 2
    • Features: Flooring (Carpet)
    • Level: Second
    • Area: 110 Square Feet
    • Dimensions: 10X11
    Dining room
    • Level: Main
    • Area: 121 Square Feet
    • Dimensions: 11X11
    Family room
    • Features: Flooring (Laminate)
    • Level: Main
    • Area: 121 Square Feet
    • Dimensions: 11X11
    Other
    • Features: Flooring (Laminate)
    • Level: Basement
    • Area: 374 Square Feet
    • Dimensions: 22X17
    Kitchen
    • Features: Kitchen (Galley), Flooring (Laminate)
    • Level: Main
    • Area: 99 Square Feet
    • Dimensions: 9X11
    Laundry
    • Features: Flooring (Laminate)
    • Level: Basement
    • Area: 117 Square Feet
    • Dimensions: 13X9
    Living room
    • Features: Flooring (Laminate), Window Treatments (Shades)
    • Level: Main
    • Area: 180 Square Feet
    • Dimensions: 18X10
    Heating
    • Natural Gas
    Cooling
    • Central Air
    Appliances
    • Included: Range, Microwave, Refrigerator, Washer, Dryer, Stainless Steel Appliance(s)
    Features
    • Walk-In Closet(s)
    • Windows: Screens
    • Basement: Finished,Full
    Interior area
    • Total structure area: 0
    • Total interior livable area: 1,202 sqft

    Property

    Parking
    • Total spaces: 2
    • Parking features: Yes, Garage Owned, Detached, Garage
    • Garage spaces: 2
    Accessibility
    • Accessibility features: No Disability Access
    Features
    • Stories: 2
    • Fencing: Fenced
    Lot
    • Size: 6,250 Square Feet
    • Dimensions: 50x125
    Details
    • Parcel number: 19352220290000
    • Special conditions: List Broker Must Accompany

    Construction

    Type & style
    • Home type: SingleFamily
    • Architectural style: Georgian
    • Property subtype: Single Family Residence
    Materials
    • Brick
    Condition
    • New construction: No
    • Year built: 1948

    Utilities & green energy

    • Electric: Circuit Breakers
    • Sewer: Public Sewer
    • Water: Lake Michigan, Public

    Community & HOA

    Community
    • Features: Curbs, Sidewalks, Street Lights, Street Paved
    HOA
    • Services included: None
    Location
    • Region: Chicago

    Financial & listing details

    • Price per square foot: $204/sqft
    • Tax assessed value: $190,000
    • Annual tax amount: $3,334
    • Date on market: 7/10/2026
    • Listing terms: Conventional
    • Ownership: Fee Simple

    Price history

    DateEventPrice
    8/21/2026Sold$245,000+3.4%$204/sqft
    Source: MRED as distributed by MLS GRID #12700578 Report a problem
    8/18/2026Pending sale$237,000$197/sqft
    Source: MRED as distributed by MLS GRID #12700578 Report a problem
    7/25/2026Contingent$237,000$197/sqft
    Source: MRED as distributed by MLS GRID #12700578 Report a problem
    7/10/2026Listed for sale$237,000+146.9%$197/sqft
    Source: MRED as distributed by MLS GRID #12700578 Report a problem
    9/13/1996Sold$96,000$80/sqft
    Source: Public Record Report a problem

    Public tax history

    YearProperty taxesTax assessment
    2024$3,176 -4.7%$19,000
    2023$3,334 +3.2%$19,000
    2022$3,229 +1.7%$19,000
    2021$3,176 +22.8%$19,000 +30%
    2020$2,586 -0.3%$14,610 -10%
    2019$2,595 +1.7%$16,234
    2018$2,550 +26.7%$16,234 +28.4%
    2017$2,013 -1.8%$12,641
    2016$2,050 +10.6%$12,641
    2015$1,853 +6.5%$12,641 +6.6%
    2014$1,741 +2.7%$11,859
    2013$1,696 -0.1%$11,859
    2012$1,698 -20%$11,859 -29.5%
    2011$2,122 +7.9%$16,829
    2010$1,967 +14.7%$16,829
    2009$1,715 -5.1%$16,829 -12.3%
    2008$1,807 +21.8%$19,193
    2007$1,483 +0.8%$19,193
    2006$1,471 -5.1%$19,193 +43%
    2005$1,551 +1.9%$13,426
    2004$1,522 +4.5%$13,426
    2003$1,456 -5.4%$13,426 +30.1%
    2002$1,540 +6.2%$10,320
    2001$1,450 +5%$10,320
    2000$1,380 +0.3%$10,320 +13.1%
    1999$1,377 $9,122
    Find assessor info on the county website

    Neighborhood: Ashburn

    Nearby schools

    GreatSchools rating
    Schools provided by the listing agent
    • District: 299

    Source: MRED as distributed by MLS GRID. This data may not be complete. We recommend contacting the local school district to confirm school assignments for this home.

    Get pre-qualified for a loan
    At Zillow Home Loans, we can pre-qualify you in as little as 5 minutes with no impact to your credit score.

    An equal housing lender. NMLS #10287.