Sparkling clean, upgraded home located in a quiet neighborhood just a short walk from the elementary school. A low-maintenance front yard & gated courtyard entry create welcoming curb appeal from the moment you arrive. Once inside, you'll find a spacious Living Room & large eat-in Kitchen with slider that opens to the private north-facing backyard -- complete with a sparkling in-ground pool, perfect for entertaining & relaxing year-round. The Primary Bedroom has 2 large closets & 3/4 bath. Two additional guest bedrooms provide flexibility for family, guests, or a home office, including one bedroom w/slider to the front courtyard. A full guest bath and abundant closet space throughout add to the home's comfort and function. (more) Additional highlights include Brand new roof, new dishwasher, fresh interior and exterior paint, updated ceiling fixtures, Large 2-car garage, Separate workshop with electricity, 2-car carport, and extra slab parking for 2 more cars, RV, boat, or your toys. Conveniently located near schools, shopping, SR-51, I-17, and Sky Harbor Airport. This move-in ready home checks all the boxes on your dream home wish list -- and at an incredible value. What more could you ask for?
For sale
$369,000
3418 W Mandalay Lane, Phoenix, AZ 85053
3beds
1,176sqft
Single Family Residence
Built in 1970
6,397 Square Feet Lot
$-- Zestimate®
$314/sqft
$-- HOA
What's special
- 69 days |
- 365 |
- 22 |
Zillow last checked:
Listing updated:
Listed by:
George L Wanner 480-203-1506,
Keller Williams Realty Sonoran Living
Source: ARMLS,MLS#: 7028627
Facts & features
Interior
Bedrooms & bathrooms
- Bedrooms: 3
- Bathrooms: 2
- Full bathrooms: 2
Heating
- Forced Air, Electric
Cooling
- Central Air
Appliances
- Included: Washer, Refrigerator, Built-in Microwave, Dishwasher, Disposal, Electric Range
- Laundry: Inside
Features
- High Speed Internet, Eat-in Kitchen, No Interior Steps, 3/4 Bath Master Bdrm, Laminate Counters
- Flooring: Tile
- Has basement: No
- Has fireplace: No
Interior area
- Total structure area: 1,176
- Total interior livable area: 1,176 sqft
Property
Parking
- Total spaces: 6
- Parking features: RV Gate, Rear Vehicle Entry, Detached
- Garage spaces: 2
- Carport spaces: 2
- Covered spaces: 4
- Uncovered spaces: 2
Features
- Stories: 1
- Patio & porch: Patio
- Has private pool: Yes
- Pool features: Diving Pool
- Spa features: None
- Fencing: Block
Lot
- Size: 6,397 Square Feet
- Features: North/South Exposure, Alley, Gravel/Stone Front, Gravel/Stone Back
Details
- Additional structures: Workshop
- Parcel number: 20709017
Construction
Type & style
- Home type: SingleFamily
- Architectural style: Ranch,Spanish
- Property subtype: Single Family Residence
Materials
- Stucco, Wood Frame, Painted
- Foundation: Slab
- Roof: Composition
Condition
- Year built: 1970
Utilities & green energy
- Sewer: Public Sewer
- Water: City Water
Community & HOA
Community
- Subdivision: PATIO HOMES NORTH
HOA
- Has HOA: No
- Services included: No Fees
Location
- Region: Phoenix
Financial & listing details
- Price per square foot: $314/sqft
- Tax assessed value: $271,200
- Annual tax amount: $1,404
- Date on market: 5/15/2026
- Cumulative days on market: 69 days
- Listing terms: Cash,Conventional,FHA,VA Loan
- Ownership: Fee Simple
- Road surface type: Asphalt
Estimated market value
Not available
Estimated sales range
Not available
Not available
Price history
| Date | Event | Price |
|---|---|---|
| 5/15/2026 | Listed for sale | $369,000+361.3%$314/sqft |
Source:  ARMLS #7028627 Report a problem ARMLS #7028627 Report a problem | ||
| 1/15/2023 | Listing removed | -- |
Source: Zillow Rentals Report a problem | ||
| 1/13/2023 | Listed for rent | $2,000+66.7%$2/sqft |
Source: Zillow Rentals Report a problem | ||
| 3/24/2021 | Listing removed | -- |
Source: Owner Report a problem | ||
| 11/8/2018 | Listing removed | $1,200$1/sqft |
Source: Owner Report a problem | ||
| 11/7/2018 | Listed for rent | $1,200$1/sqft |
Source: Owner Report a problem | ||
| 11/16/2012 | Sold | $80,000-11.1%$68/sqft |
Source: ARMLS #4805153 Report a problem | ||
| 9/9/2012 | Price change | $90,000-5.3%$77/sqft |
Source: NuWay Realty #4805153 Report a problem | ||
| 9/6/2012 | Price change | $95,000-9.5%$81/sqft |
Source: NuWay Realty #4805153 Report a problem | ||
| 8/18/2012 | Listed for sale | $105,000+93%$89/sqft |
Source: NuWay Realty #4805153 Report a problem | ||
| 7/10/2012 | Sold | $54,400-45.5%$46/sqft |
Source: Public Record Report a problem | ||
| 2/27/2004 | Sold | $99,900+45.8%$85/sqft |
Source: ARMLS #2080969 Report a problem | ||
| 5/23/2001 | Sold | $68,500+25.1%$58/sqft |
Source: Public Record Report a problem | ||
| 2/27/2001 | Sold | $54,736$47/sqft |
Source: Public Record Report a problem | ||
Public tax history
| Year | Property taxes | Tax assessment |
|---|---|---|
| 2025 | $1,384 +3.9% | $27,120 -4.9% |
| 2024 | $1,332 +1.8% | $28,510 +184.5% |
| 2023 | $1,308 +2% | $10,020 -43.3% |
| 2022 | $1,283 +1.3% | $17,680 +9.5% |
| 2021 | $1,267 +1.9% | $16,150 +9% |
| 2020 | $1,244 +2.7% | $14,810 +12.4% |
| 2019 | $1,212 | $13,180 +11.6% |
| 2018 | $1,212 +0.5% | $11,810 +7.8% |
| 2017 | $1,206 +53.4% | $10,960 +17% |
| 2016 | $786 +3.2% | $9,370 +35.6% |
| 2015 | $761 | $6,910 +36.8% |
| 2014 | -- | $5,050 +20% |
| 2013 | -- | $4,210 -0.5% |
| 2012 | -- | $4,230 -35.9% |
| 2011 | -- | $6,600 -24.6% |
| 2010 | -- | $8,750 -28.2% |
| 2009 | -- | $12,180 -12.1% |
| 2008 | -- | $13,850 +16.4% |
| 2007 | -- | $11,900 +56.6% |
| 2006 | -- | $7,600 |
| 2005 | -- | $7,600 +14.3% |
| 2004 | -- | $6,650 |
| 2003 | -- | $6,650 +8.1% |
| 2002 | -- | $6,150 |
Find assessor info on the county website
Monthly payment
Est. payment
Payment breakdown
Explore the cost of this home by adjusting the details. Changes won't be saved.Climate risks
Neighborhood: North Mountain
Nearby schools
GreatSchools rating
- 6/10Acacia Elementary SchoolGrades: K-6Distance: 0.5 mi
- 5/10Desert Foothills Middle SchoolGrades: 7-8Distance: 0.1 mi
- 8/10Greenway High SchoolGrades: 9-12Distance: 0.9 mi
Schools provided by the listing agent
- Elementary: Acacia Elementary School
- Middle: Desert Foothills Middle School
- High: Greenway High School
- District: Washington Elementary School District
Source: ARMLS. This data may not be complete. We recommend contacting the local school district to confirm school assignments for this home.
- $362,2004 bd2 ba1.2k sqft3424 W Mandalay Ln, Phoenix, AZ 85053Off Market
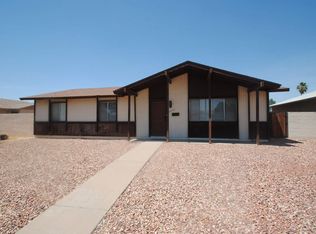
- $319,500-- bd2 ba1.1k sqft3410 W Mandalay Ln, Phoenix, AZ 85053Off Market
- $335,7003 bd2 ba1.1k sqft3402 W Mandalay Ln, Phoenix, AZ 85053Off Market

- $316,9003 bd2 ba1.1k sqft3430 W Mandalay Ln, Phoenix, AZ 85053Off Market
- $340,0003 bd2 ba1.1k sqft3417 W Saint Moritz Ln, Phoenix, AZ 85053Off Market
- $304,800-- bd2 ba1.1k sqft3423 W Saint Moritz Ln, Phoenix, AZ 85053Off Market
- $215,0003 bd2 ba1.2k sqft3409 W Saint Moritz Ln, Phoenix, AZ 85053Sold
- $283,300-- bd1 ba952 sqft3417 W Mandalay Ln, Phoenix, AZ 85053Off Market
A local agent can set up tours, give advice and negotiate with sellers.
Similar homes
- $355,0003 bd2 ba1.7k sqft3727 W BANFF Lane, Phoenix, AZ 85053For Sale
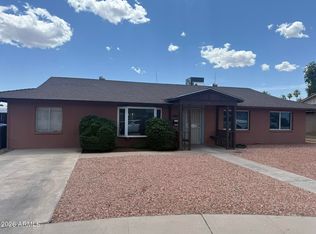 MLS ID #7022993, Brian Negru, HomeSmart. ARMLS
 - $390,0003 bd2 ba1.3k sqft3517 W WILLOW Avenue, Phoenix, AZ 85029For Sale
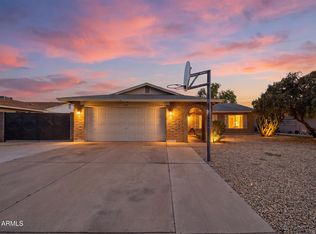 MLS ID #7056175, Ashley Zavala Salazar, eXp Realty. ARMLS
 - $320,0003 bd2 ba1.5k sqft4213 W CALAVAR Road, Phoenix, AZ 85053For Sale
 MLS ID #7052145, Kelly Khalil, Redfin Corporation. ARMLS
 - $345,0003 bd2 ba1.3k sqft3612 W PALMAIRE Avenue, Phoenix, AZ 85051For Sale
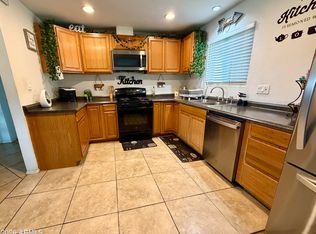 MLS ID #7013462, Vera Oliveira, HomeSmart. ARMLS
 - $375,0003 bd1 ba940 sqft3524 E WINCHCOMB Drive, Phoenix, AZ 85032For SaleMLS ID #7031908, Jamie Namock, HomeSmart. ARMLS
- $359,0003 bd2 ba1.3k sqft8313 W MULBERRY Drive, Phoenix, AZ 85037For SaleMLS ID #7055861, Ruben Luna, eXp Realty. ARMLS
- $365,0004 bd3 ba1.5k sqft16063 N 26TH Avenue, Phoenix, AZ 85023For SaleMLS ID #7005574, Shannon Collins, HomeSmart. ARMLS
- $355,0003 bd2 ba1.5k sqft6512 N 41ST Avenue, Phoenix, AZ 85019For SaleMLS ID #6969829, Robert Petersen, Petersen Realty. ARMLS
- $360,0003 bd2 ba1.3k sqft3820 W MONTE VISTA Road, Phoenix, AZ 85009For SaleMLS ID #7039740, Gloria A Castillo, West USA Realty. ARMLS
- $464,9003 bd2 ba1.3k sqft2135 W MAPLE Drive, Phoenix, AZ 85027For SaleMLS ID #7043730, Michael Denney, Realty ONE Group. ARMLS
- $349,0003 bd2 ba1k sqft1609 N 48TH Avenue, Phoenix, AZ 85035For SaleMLS ID #7041632, Robert Petersen, Petersen Realty. ARMLS
- $429,9003 bd2 ba1.5k sqft12462 N 33RD Street, Phoenix, AZ 85032For SaleMLS ID #7050751, Sara N Turner, Real Broker. ARMLS
- $339,0003 bd3 ba1.1k sqft3545 E MONTREAL Place, Phoenix, AZ 85032For SaleMLS ID #7011896, Brian Amada, Brian Amada Realty. ARMLS
- $320,0002 bd2 ba975 sqft3726 W MELINDA Lane, Glendale, AZ 85308For SaleMLS ID #7022393, Emmanuel Warda, HomeSmart. ARMLS
- $429,0003 bd2 ba1.5k sqft2022 W TOWNLEY Avenue, Phoenix, AZ 85021For SaleMLS ID #7030866, Sharon E Rankin, Realty USA Southwest. ARMLS
- $354,9004 bd3 ba1.1k sqft6826 W PIERSON Street, Phoenix, AZ 85033For SaleMLS ID #7037609, Mariela Elenes, EMG Real Estate. ARMLS
- $421,3003 bd2 ba1.6k sqft4020 W Camino Vivaz --, Glendale, AZ 85310For SaleMLS ID #7038556, Jenny Jie Sun Mou, Gold Trust Realty. ARMLS
- $365,0004 bd3 ba1.7k sqft4924 W CATALINA Drive, Phoenix, AZ 85031For SaleMLS ID #7016333, Robert Petersen, Petersen Realty. ARMLS
- $435,0003 bd2 ba1.2k sqft2035 W MARYLAND Avenue, Phoenix, AZ 85015For SaleMLS ID #7030790, Jared A English, Congress Realty, Inc.. ARMLS
- $339,9993 bd2 ba1.4k sqft8226 W MONTECITO Avenue, Phoenix, AZ 85033For SaleMLS ID #7011687, Ortencia Acevedo, Prestige Realty. ARMLS
