Skip main navigation
Sold for $280,000
  • $280,000

    3418 W SAINT CONRAD STREET, TAMPA, FL 33607

    3beds
    1,660sqft
    Townhouse
    Built in 1982
    3,738 Square Feet Lot
    $276,600 Zestimate®
    $169/sqft
    $2,921 Estimated rent

    Home value

    $276,600

    $257,000 - $299,000

    $2,921/mo

    Zestimate® history
    Loading
    Loading...

    Owner options

    List your home for rent

    $2,921/mo

    Rent Zestimate®

    Find your next renter with Zillow Rental Manager. Plus, with online applications, you can quickly screen prospective tenants – for free.

    Learn more

    $2,921/mo

    Rent Zestimate®

    Refinance and save

    $2,039/mo

    Est. payment

    Refinancing to a lower rate could help reduce your monthly payments and save thousands over the life of the loan.

    See today's rates

    $2,039/mo

    Est. payment

    Explore your selling options

    Work with a Zillow partner agent

    Leverage their expertise and Zillow's premium Showcase listings to get your home seen by more buyers.

    Get started

    List with your own agent

    Get your home in front of millions of buyers by listing it on Zillow.

    Learn how to do it

    Sell it yourself

    Take full control of how buyers see your home on Zillow by listing For Sale by Owner (FSBO).

    List your home

    What's special

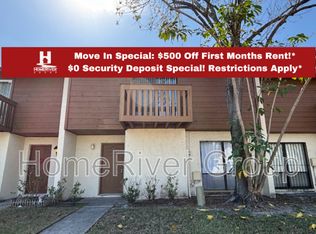
    PRICE IMPROVEMENT! RARELY AVAILABLE 2-car garage end-unit townhome in Horizon Place, a small complex of only ten units. LOW HOA, NO CDD, NO FLOOD ZONE, EXCELLENT TAMPA LOCATION. This 3-bedroom, 2.5-bathroom unit provides a great option as a primary or secondary residence or investment property, with a central location that’s close to everything that Tampa has to offer. The living/dining area, half bath, laundry closet and kitchen make up the first floor, with the primary bedroom with en-suite bathroom, two extra bedrooms and a full bathroom upstairs. All appliances, washer & dryer, included, as well as aluminum accordion hurricane shutters. Seller completed an exterior upgrade in 2023, including a new roof, 2nd floor front rebuild with new beams and sheathing, Tyvek, Hardie board (cement siding) with lifetime warranty on all siding; fascia, soffits and overhangs replaced; balcony repainted, side garage door replaced, patio screened and vinyl fencing for the outside side areas. This townhome has tons of potential; with all of the exterior work that has been completed, new owners can focus on making interior renovations at their own pace. The location is a short walk to Raymond James Stadium, and just a few minutes' drive to International Mall, Tampa International Airport, restaurants, medical facilities, shopping, entertainment venues and Interstate 275, which provides access to Pinellas County, the Gulf beaches, another international airport to the west or I-4 and I-75 and all their connections to activities in Florida and beyond!

    Zillow last checked:

    Listing updated:

    Listed by:

    Carolyn Allen 813-335-8347,

    SHOWTIME REALTY 941-822-0890

    Bought with:

    Carolyn Allen, 3278122

    SHOWTIME REALTY

    Source: Stellar MLS,MLS#: A4665704MLS LogoOriginating MLS: Sarasota - Manatee

    Facts & features

    Interior

    Bedrooms & bathrooms
    • Bedrooms: 3
    • Bathrooms: 3
    • Full bathrooms: 2
    • 1/2 bathrooms: 1
    Primary bedroom
    • Features: Ceiling Fan(s), En Suite Bathroom, Makeup/Vanity Space, Shower No Tub, Split Vanities, Walk-In Closet(s)
    • Level: Second
    • Area: 165 Square Feet
    • Dimensions: 11x15
    Bedroom 2
    • Features: Ceiling Fan(s), Built-in Closet
    • Level: Second
    • Area: 121 Square Feet
    • Dimensions: 11x11
    Bedroom 3
    • Features: Ceiling Fan(s), Built-in Closet
    • Level: Second
    • Area: 143 Square Feet
    • Dimensions: 11x13
    Great room
    • Features: Ceiling Fan(s), Built-in Closet
    • Level: First
    • Area: 273 Square Feet
    • Dimensions: 13x21
    Kitchen
    • Features: Breakfast Bar, Pantry
    • Level: First
    • Area: 120 Square Feet
    • Dimensions: 10x12
    Heating
    • Central, Heat Pump
    Cooling
    • Central Air
    Appliances
    • Included: Convection Oven, Dishwasher, Disposal, Dryer, Electric Water Heater, Ice Maker, Microwave, Range, Refrigerator, Washer
    • Laundry: Electric Dryer Hookup, Inside, Laundry Closet, Washer Hookup
    Features
    • Dry Bar, Living Room/Dining Room Combo, PrimaryBedroom Upstairs, Split Bedroom, Thermostat, Walk-In Closet(s)
    • Flooring: Carpet, Tile
    • Doors: French Doors, Sliding Doors
    • Windows: Blinds, Double Pane Windows, Drapes, Storm Window(s), Window Treatments, Hurricane Shutters
    • Has fireplace: No
    • Common walls with other units/homes: End Unit
    Interior area
    • Total structure area: 2,318
    • Total interior livable area: 1,660 sqft

    Property

    Parking
    • Total spaces: 2
    • Parking features: Garage
    • Garage spaces: 2
    Features
    • Levels: Two
    • Stories: 2
    • Patio & porch: Rear Porch, Screened
    • Exterior features: Balcony, Private Mailbox, Sidewalk
    • Fencing: Vinyl
    Lot
    • Size: 3,738 Square Feet
    • Features: City Lot, In County, Near Public Transit, Sidewalk
    Details
    • Parcel number: A1529183JC00000000005.0
    • Zoning: PD
    • Special conditions: None

    Construction

    Type & style
    • Home type: Townhouse
    • Property subtype: Townhouse
    Materials
    • Block, Cement Siding, Wood Frame
    • Foundation: Slab
    • Roof: Shingle
    Condition
    • New construction: No
    • Year built: 1982

    Utilities & green energy

    • Sewer: Public Sewer
    • Water: Public
    • Utilities for property: BB/HS Internet Available, Cable Available, Electricity Connected, Phone Available, Public, Sewer Connected, Street Lights, Water Connected

    Community & HOA

    Community
    • Features: Deed Restrictions
    • Pet fee: $0 monthly
    • Subdivision: HORIZON PLACE
    HOA
    • Has HOA: Yes
    • Services included: Common Area Taxes, Reserve Fund, Maintenance Grounds, Pest Control, Private Road, Trash
    • HOA fee: $100 monthly
    • HOA name: Cynthia Kelly
    • HOA phone: 813-422-3376
    Location
    • Region: Tampa

    Financial & listing details

    • Price per square foot: $169/sqft
    • Tax assessed value: $321,426
    • Annual tax amount: $957
    • Date on market: 9/19/2025
    • Cumulative days on market: 163 days
    • Listing terms: Cash,Conventional,FHA,VA Loan
    • Ownership: Fee Simple
    • Total actual rent: 0
    • Electric utility on property: Yes
    • Road surface type: Paved, Asphalt

    Price history

    DateEventPrice
    8/3/2026Listing removed$2,900$2/sqft
    Source: Zillow Rentals Report a problem
    6/22/2026Price change$2,900-3.3%$2/sqft
    Source: Zillow Rentals Report a problem
    6/16/2026Listed for rent$3,000$2/sqft
    Source: Zillow Rentals Report a problem
    4/27/2026Sold$280,000-20%$169/sqft
    Source: Stellar MLS #A4665704 Report a problem
    3/2/2026Pending sale$350,000$211/sqft
    Source: Stellar MLS #A4665704 Report a problem
    11/20/2025Price change$350,000-7.9%$211/sqft
    Source: Stellar MLS #A4665704 Report a problem
    10/23/2025Price change$379,900-2.6%$229/sqft
    Source: Stellar MLS #A4665704 Report a problem
    9/20/2025Listed for sale$389,900$235/sqft
    Source: Stellar MLS #A4665704 Report a problem

    Public tax history

    YearProperty taxesTax assessment
    2025$1,054 +10.2%$95,356 +2.9%
    2024$957 +5%$92,669 +3%
    2023$911 -5.4%$89,970 +3%
    2022$963 +2.8%$87,350 +3%
    2021$937 +2.1%$84,806 +1.4%
    2020$917 +3.9%$83,635 +2.3%
    2019$883 $81,755 +1.9%
    2018$883 +2.3%$80,231 -39.2%
    2017$863 +3.4%$132,025 +71.5%
    2016$834 +4.2%$76,965 +0.7%
    2015$801 +7.3%$76,430 +0.8%
    2014$746 $75,823 +1.5%
    2013$746 +0.1%$74,702 +1.7%
    2012$745 +2.1%$73,453 +3%
    2011$730 +2.6%$71,314 +1.5%
    2010$712 +1.3%$70,260 +2.7%
    2009$703 -0.5%$68,413 +0.1%
    2008$707 -22.2%$68,345 +3%
    2007$908 -4.8%$66,354 +2.5%
    2006$953 +1.9%$64,736 +3%
    2005$936 $62,850 +3%
    2004-- $61,019 +1.9%
    2003-- $59,881 +2.4%
    2002-- $58,478 +0.5%
    2001-- $58,200
    2000$847 $58,200
    Find assessor info on the county website

    Neighborhood: Northeast Macfarlane

    Nearby schools

    GreatSchools rating
    Get a cash offer in 3 minutes
    Find out how much your home could sell for in as little as 3 minutes with a no-obligation cash offer.
    Estimated market value
    $276,600
    Get a cash offer in 3 minutes
    Find out how much your home could sell for in as little as 3 minutes with a no-obligation cash offer.
    Estimated market value
    $276,600