Welcome to 3418 Whispering Hills Place in the sought-after Russett community! A lovingly maintained townhome that is truly move-in ready. Owned and cared for by the same homeowner for 26 years, this home shines with fresh March 2026 improvements including wood flooring, fresh paint, and completed fireplace servicing, along with a long list of major updates already done for you. The living room features a cozy gas fireplace and opens directly to the fully fenced patio, where a beautiful garden backdrop and partial privacy from mature trees create a peaceful outdoor retreat. Over the years, this home has been thoughtfully maintained and improved, giving buyers peace of mind and real value. Recent updates include a new roof in November 2025, new lighting in the kitchen, upstairs hall, and basement in February 2026, a new over-the-stove microwave in December 2025, and a replaced laundry room sump pump in March 2024. Additional improvements include an upstairs bathroom remodel in 2019, basement bathroom remodel in 2018, AC and furnace replacement in 2018, basement living room remodel in 2015, upstairs and basement carpet replacement in 2014, kitchen countertops and faucet update in 2012, washer and dryer replacement in 2011, wireless alarm system installation, refrigerator, stove, dishwasher replacement, window tint installation, basement waterproofing with certificate available, second sump pump, French drain, and more. This is the kind of home buyers hope to find. Warm, well cared for, and updated where it counts. It offers the comfort of long-term ownership, the benefit of meaningful improvements already completed, and the opportunity to simply move in and enjoy. Located in Russett, residents enjoy a well-established community ideally positioned between Baltimore and Washington, D.C., with access to a pool complex, scenic walking trails, basketball, volleyball, and tennis courts, along with tot lots and recreation areas throughout the neighborhood. Convenient to shopping, dining, and major commuter routes, this is a wonderful opportunity to own a beautifully maintained home in one of the area’s most desirable communities.
Sold for $395,000
$395,000
3418 Whispering Hills Pl, Laurel, MD 20724
2beds
1,368sqft
Townhouse
Built in 1994
1,960 Square Feet Lot
$394,000 Zestimate®
$289/sqft
$2,533 Estimated rent
Home value
$394,000
$370,000 - $422,000
$2,533/mo
Zestimate® history
Owner options
List your home for rent
$2,533/mo
Rent Zestimate®
Find your next renter with Zillow Rental Manager. Plus, with online applications, you can quickly screen prospective tenants – for free.
$2,533/mo
Rent Zestimate®
Refinance and save
$2,690/mo
Est. payment
Refinancing to a lower rate could help reduce your monthly payments and save thousands over the life of the loan.
$2,690/mo
Est. payment
Explore your selling options
Work with a Zillow partner agent
Leverage their expertise and Zillow's premium Showcase listings to get your home seen by more buyers.
Get startedList with your own agent
Get your home in front of millions of buyers by listing it on Zillow.
Learn how to do itSell it yourself
Take full control of how buyers see your home on Zillow by listing For Sale by Owner (FSBO).
List your homeWhat's special
Cozy gas fireplaceCompleted fireplace servicingLovingly maintained townhomeFully fenced patioBeautiful garden backdropFresh paintWood flooring
Zillow last checked:
Listing updated:
Listed by:
Mollie Harris 443-734-7961,
Cummings & Co. Realtors
Bought with:
Lakeisha L. Alston ALSTON, 668336
Samson Properties
Source: Bright MLS,MLS#: MDAA2139104
Facts & features
Interior
Bedrooms & bathrooms
- Bedrooms: 2
- Bathrooms: 3
- Full bathrooms: 2
- 1/2 bathrooms: 1
- Main level bathrooms: 1
Rooms
- Room types: Living Room, Primary Bedroom, Bedroom 2, Kitchen, Foyer, Laundry, Bathroom 1, Bonus Room, Half Bath
Primary bedroom
- Features: Flooring - Carpet, Walk-In Closet(s), Window Treatments
- Level: Upper
- Area: 169 Square Feet
- Dimensions: 13 X 13
Bedroom 2
- Features: Flooring - Carpet, Window Treatments, Ceiling Fan(s)
- Level: Upper
- Area: 96 Square Feet
- Dimensions: 8 X 12
Bathroom 1
- Features: Bathroom - Tub Shower, Soaking Tub, Countertop(s) - Quartz, Double Sink, Flooring - Laminate Plank
- Level: Upper
Bathroom 1
- Features: Bathroom - Tub Shower, Flooring - Laminated
- Level: Lower
Bonus room
- Features: Lighting - Wall sconces, Flooring - Carpet
- Level: Lower
Foyer
- Features: Flooring - HardWood
- Level: Main
Half bath
- Features: Flooring - HardWood
- Level: Main
Kitchen
- Features: Flooring - HardWood, Window Treatments, Pantry, Lighting - Ceiling, Eat-in Kitchen, Living/Dining Room Combo, Granite Counters
- Level: Main
- Area: 120 Square Feet
- Dimensions: 12 X 10
Laundry
- Features: Flooring - Concrete
- Level: Lower
Living room
- Features: Flooring - HardWood, Window Treatments, Fireplace - Gas
- Level: Main
- Area: 216 Square Feet
- Dimensions: 18 X 12
Heating
- Forced Air, Natural Gas
Cooling
- Central Air, Electric
Appliances
- Included: Dishwasher, Disposal, Microwave, Oven/Range - Electric, Gas Water Heater
- Laundry: In Basement, Laundry Room
Features
- Kitchen - Table Space, Pantry, Primary Bath(s), Dry Wall
- Flooring: Hardwood, Carpet, Ceramic Tile, Wood
- Windows: Bay/Bow, Double Pane Windows, Window Treatments
- Basement: Finished
- Number of fireplaces: 1
- Fireplace features: Gas/Propane, Mantel(s)
Interior area
- Total structure area: 1,368
- Total interior livable area: 1,368 sqft
- Finished area above ground: 1,004
- Finished area below ground: 364
Property
Parking
- Parking features: Assigned, Parking Lot
- Details: Assigned Parking, Assigned Space #: 156
Accessibility
- Accessibility features: None
Features
- Levels: Two
- Stories: 2
- Patio & porch: Patio, Porch, Wrap Around
- Exterior features: Sidewalks
- Pool features: Community
- Fencing: Full
- Has view: Yes
- View description: Garden
Lot
- Size: 1,960 Square Feet
Details
- Additional structures: Above Grade, Below Grade
- Parcel number: 467590074055
- Zoning: R
- Special conditions: Standard
Construction
Type & style
- Home type: Townhouse
- Architectural style: Contemporary,Traditional
- Property subtype: Townhouse
Materials
- Aluminum Siding
- Foundation: Block
- Roof: Architectural Shingle
Condition
- New construction: No
- Year built: 1994
Details
- Builder model: GABLES
Utilities & green energy
- Sewer: Public Sewer
- Water: Public
- Utilities for property: Cable Available, Electricity Available, Natural Gas Available, Phone Available, Sewer Available, Water Available
Community & HOA
Community
- Security: Carbon Monoxide Detector(s), Electric Alarm, Smoke Detector(s), Fire Sprinkler System
- Subdivision: Russett
HOA
- Has HOA: Yes
- Amenities included: Community Center
- Services included: Management, Pool(s), Recreation Facility
- HOA fee: $123 monthly
- HOA name: RUSSETT
Location
- Region: Laurel
Financial & listing details
- Price per square foot: $289/sqft
- Tax assessed value: $327,767
- Annual tax amount: $3,844
- Date on market: 4/10/2026
- Listing agreement: Exclusive Right To Sell
- Listing terms: Cash,Conventional,FHA,Private Financing Available,VA Loan
- Ownership: Fee Simple
Price history
| Date | Event | Price |
|---|---|---|
| 5/13/2026 | Sold | $395,000+1.3%$289/sqft |
Source:  Bright MLS #MDAA2139104 Report a problem Bright MLS #MDAA2139104 Report a problem | ||
| 4/12/2026 | Pending sale | $390,000$285/sqft |
Source: Bright MLS #MDAA2139104 Report a problem | ||
| 4/10/2026 | Listed for sale | $390,000+207.1%$285/sqft |
Source: Bright MLS #MDAA2139104 Report a problem | ||
| 1/5/2000 | Sold | $127,000+4.6%$93/sqft |
Source: Public Record Report a problem | ||
| 6/8/1995 | Sold | $121,470$89/sqft |
Source: Public Record Report a problem | ||
Public tax history
| Year | Property taxes | Tax assessment |
|---|---|---|
| 2025 | $2,883 -11.1% | $313,900 +6% |
| 2024 | $3,242 +6.7% | $296,100 +6.4% |
| 2023 | $3,039 +11.6% | $278,300 +6.8% |
| 2022 | $2,722 +2.2% | $260,500 +2.2% |
| 2021 | $2,665 +2.1% | $255,000 +2.2% |
| 2020 | $2,610 +2.2% | $249,500 +2.3% |
| 2019 | $2,555 +6.1% | $244,000 +2.8% |
| 2018 | $2,407 +2.3% | $237,400 +2.9% |
| 2017 | $2,353 | $230,800 +2.9% |
| 2016 | -- | $224,200 +0.7% |
| 2015 | -- | $222,633 +0.7% |
| 2014 | -- | $221,067 +0.7% |
| 2013 | -- | $219,500 |
| 2012 | -- | $219,500 |
| 2011 | -- | $219,500 -24.3% |
| 2010 | -- | $289,850 +7.9% |
| 2009 | -- | $268,700 +8.5% |
| 2008 | -- | $247,550 +9.3% |
| 2007 | -- | $226,400 +14.1% |
| 2006 | -- | $198,482 +16.4% |
| 2005 | -- | $170,566 +19.6% |
| 2004 | -- | $142,650 +3.1% |
| 2003 | -- | $138,376 +3.2% |
| 2002 | -- | $134,103 +3.3% |
| 2001 | -- | $129,830 |
Find assessor info on the county website
Neighborhood: 20724
Nearby homes
- $344,3002 bd3 ba980 sqft3416 Whispering Hills Pl, Laurel, MD 20724Off Market
- $348,600-- bd2 ba980 sqft3414 Whispering Hills Pl, Laurel, MD 20724Off Market
- $352,6002 bd3 ba1.3k sqft3412 Whispering Hills Pl, Laurel, MD 20724Off Market
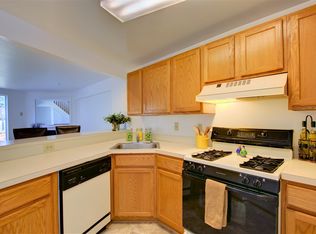
- $390,0002 bd3 ba1.3k sqft3420 Whispering Hills Pl, Laurel, MD 20724Sold
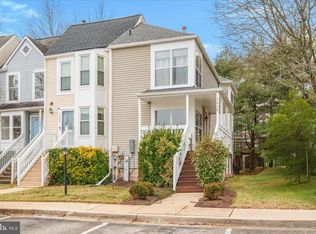
- $353,2002 bd2 ba980 sqft3410 Whispering Hills Pl, Laurel, MD 20724Off Market
- $374,2003 bd3 ba1.1k sqft3408 Whispering Hills Pl, Laurel, MD 20724Off Market
- $365,500-- bd2 ba1.1k sqft3422 Whispering Hills Pl, Laurel, MD 20724Off Market
- $356,200-- bd2 ba1.1k sqft3406 Whispering Hills Pl, Laurel, MD 20724Off Market
Nearby schools
GreatSchools rating
- 3/10Brock Bridge Elementary SchoolGrades: PK-5Distance: 1.5 mi
- 6/10Meade Middle SchoolGrades: 6-8Distance: 3.8 mi
- 4/10Meade High SchoolGrades: 9-12Distance: 3.7 mi
Schools provided by the listing agent
- District: Anne Arundel County Public Schools
Source: Bright MLS. This data may not be complete. We recommend contacting the local school district to confirm school assignments for this home.
Get a cash offer in 3 minutes
Find out how much your home could sell for in as little as 3 minutes with a no-obligation cash offer.
Estimated market value
$394,000
Get a cash offer in 3 minutes
Find out how much your home could sell for in as little as 3 minutes with a no-obligation cash offer.
Estimated market value
$394,000
- Maryland
- Anne Arundel County
- Laurel
- 20724
- 3418 Whispering Hills Pl
